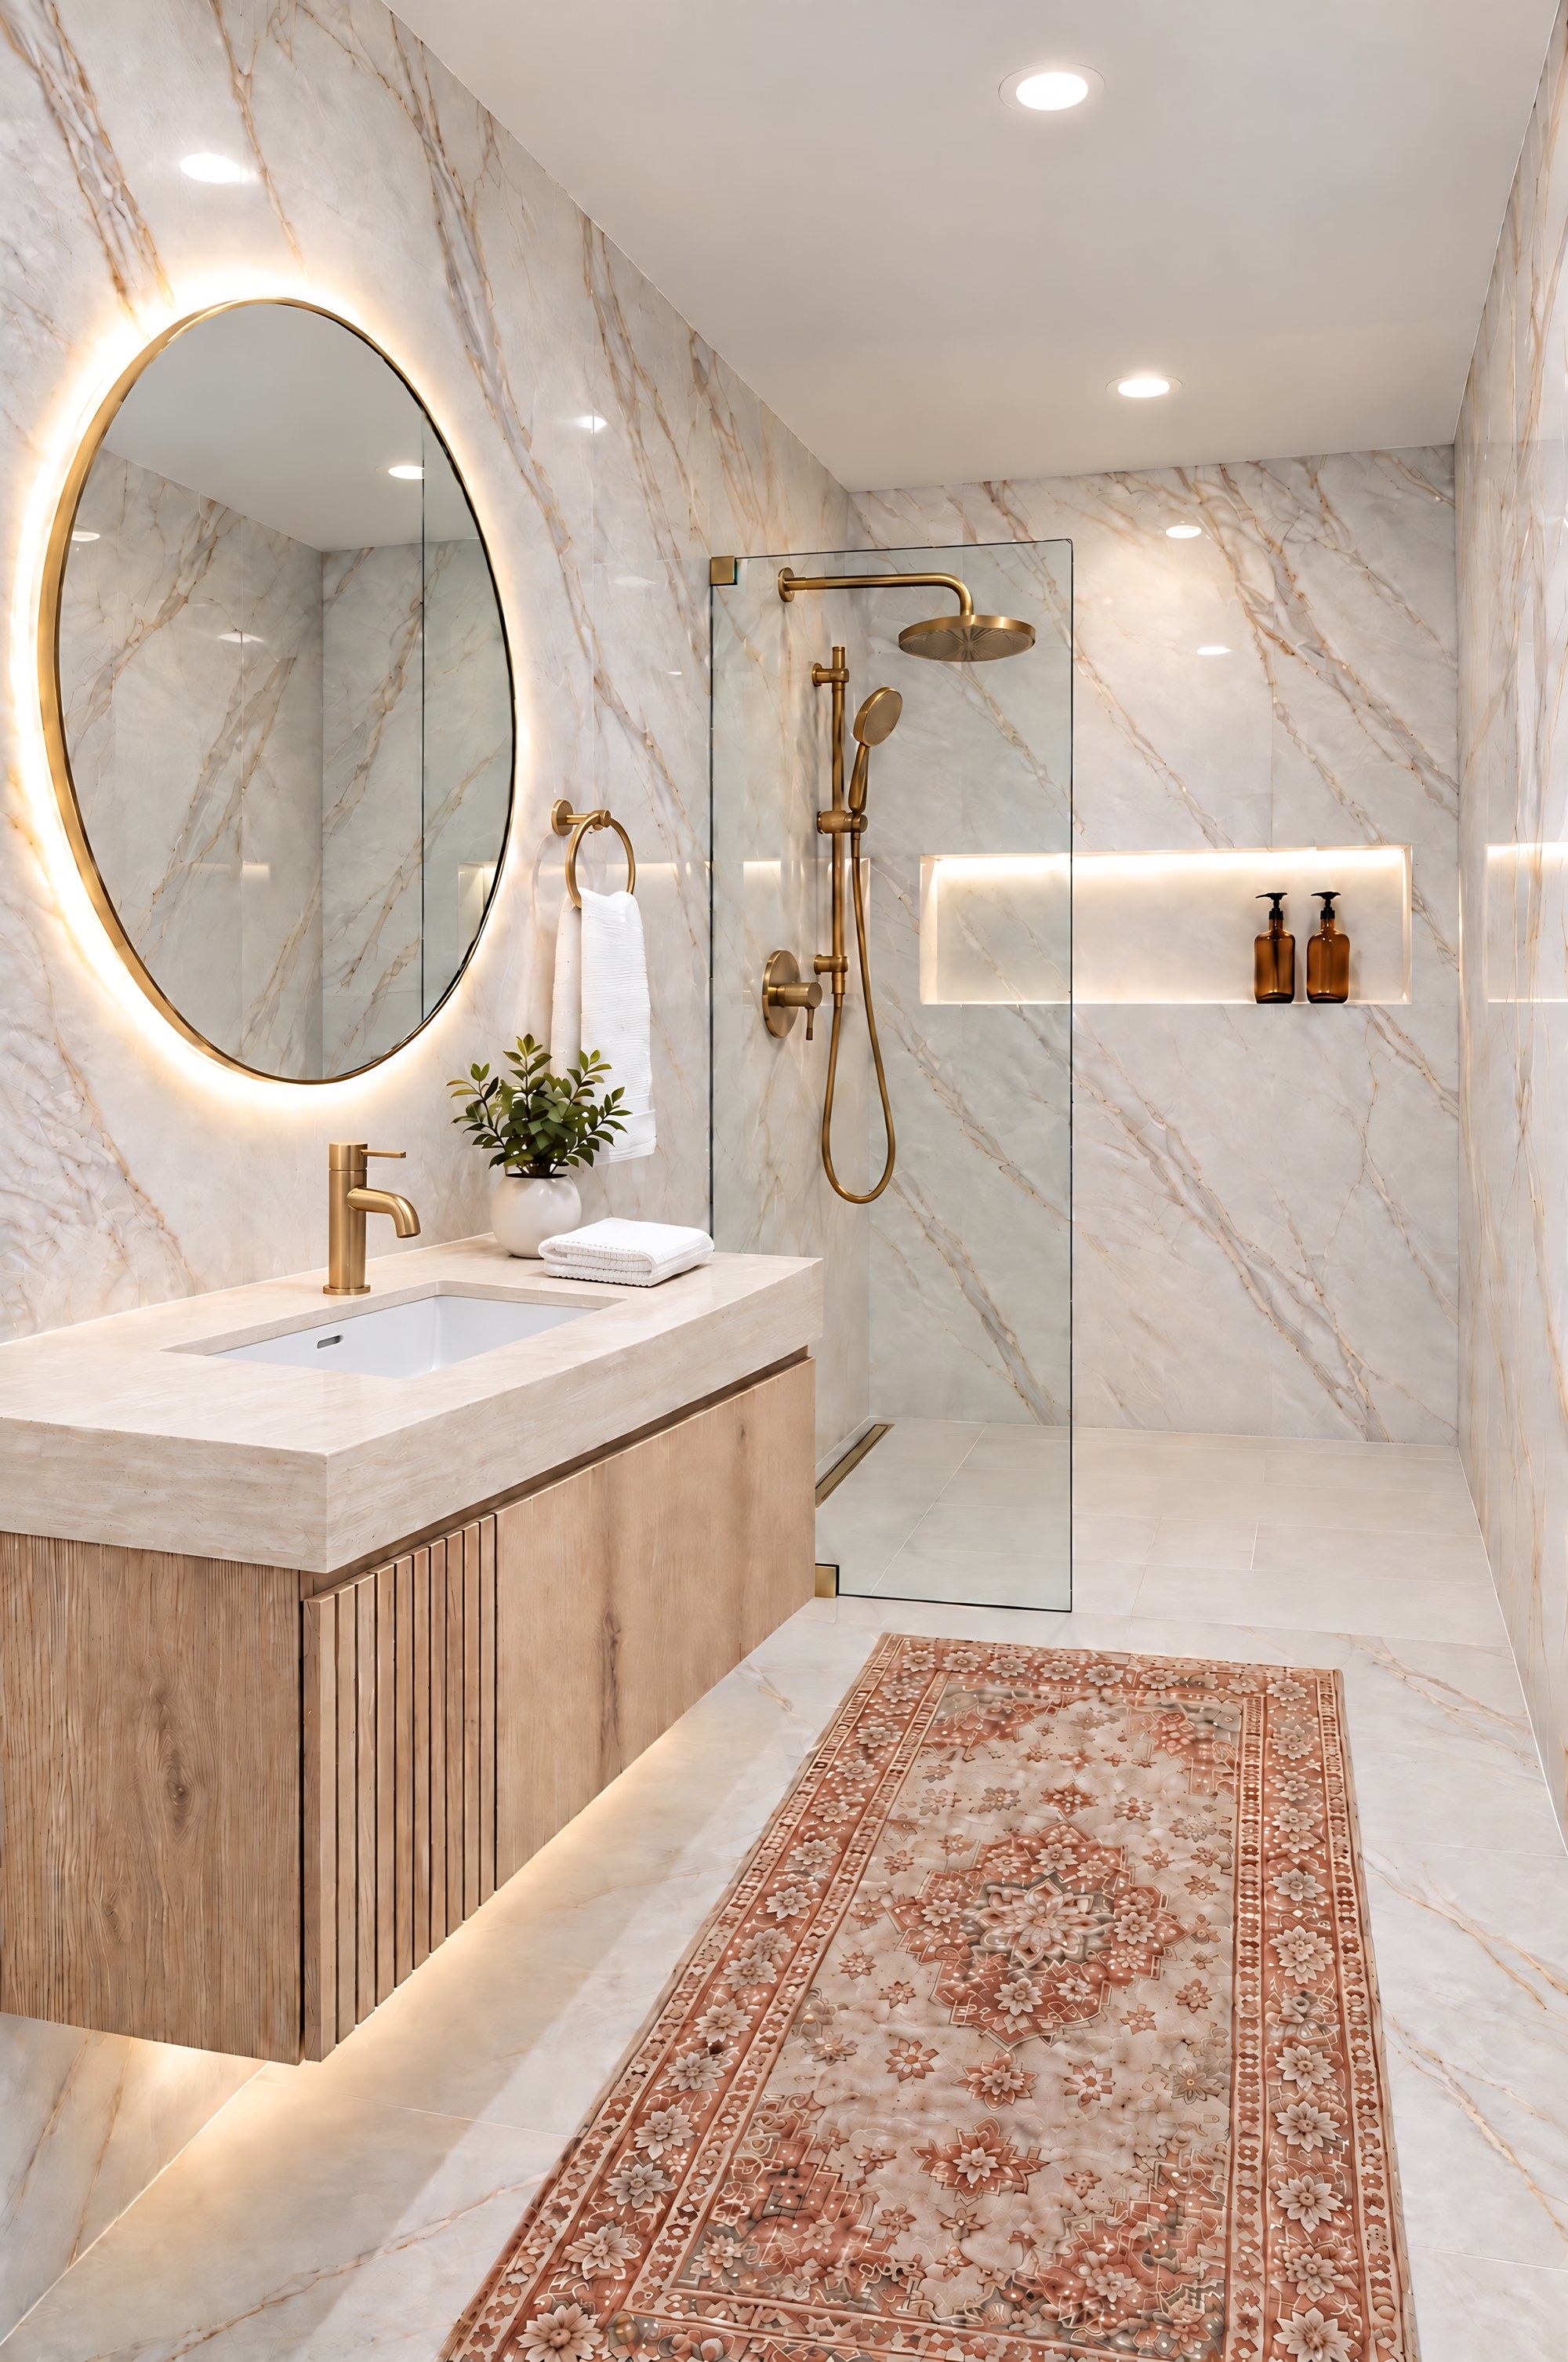
5x8 condo bathroom with white marble-look walls, floating oak vanity, round gold mirror and walk-in shower, design concept for Miami homesDesign concept

Small bath · 5 x 8 ft. Design concept, Miami-Dade.

GUAYABAGuavaA 5 x 8 Miami condo bath with white marble-look walls, warm oak and a walk-in shower where the tub used to be.

The small bath that feels like the best room in the house.

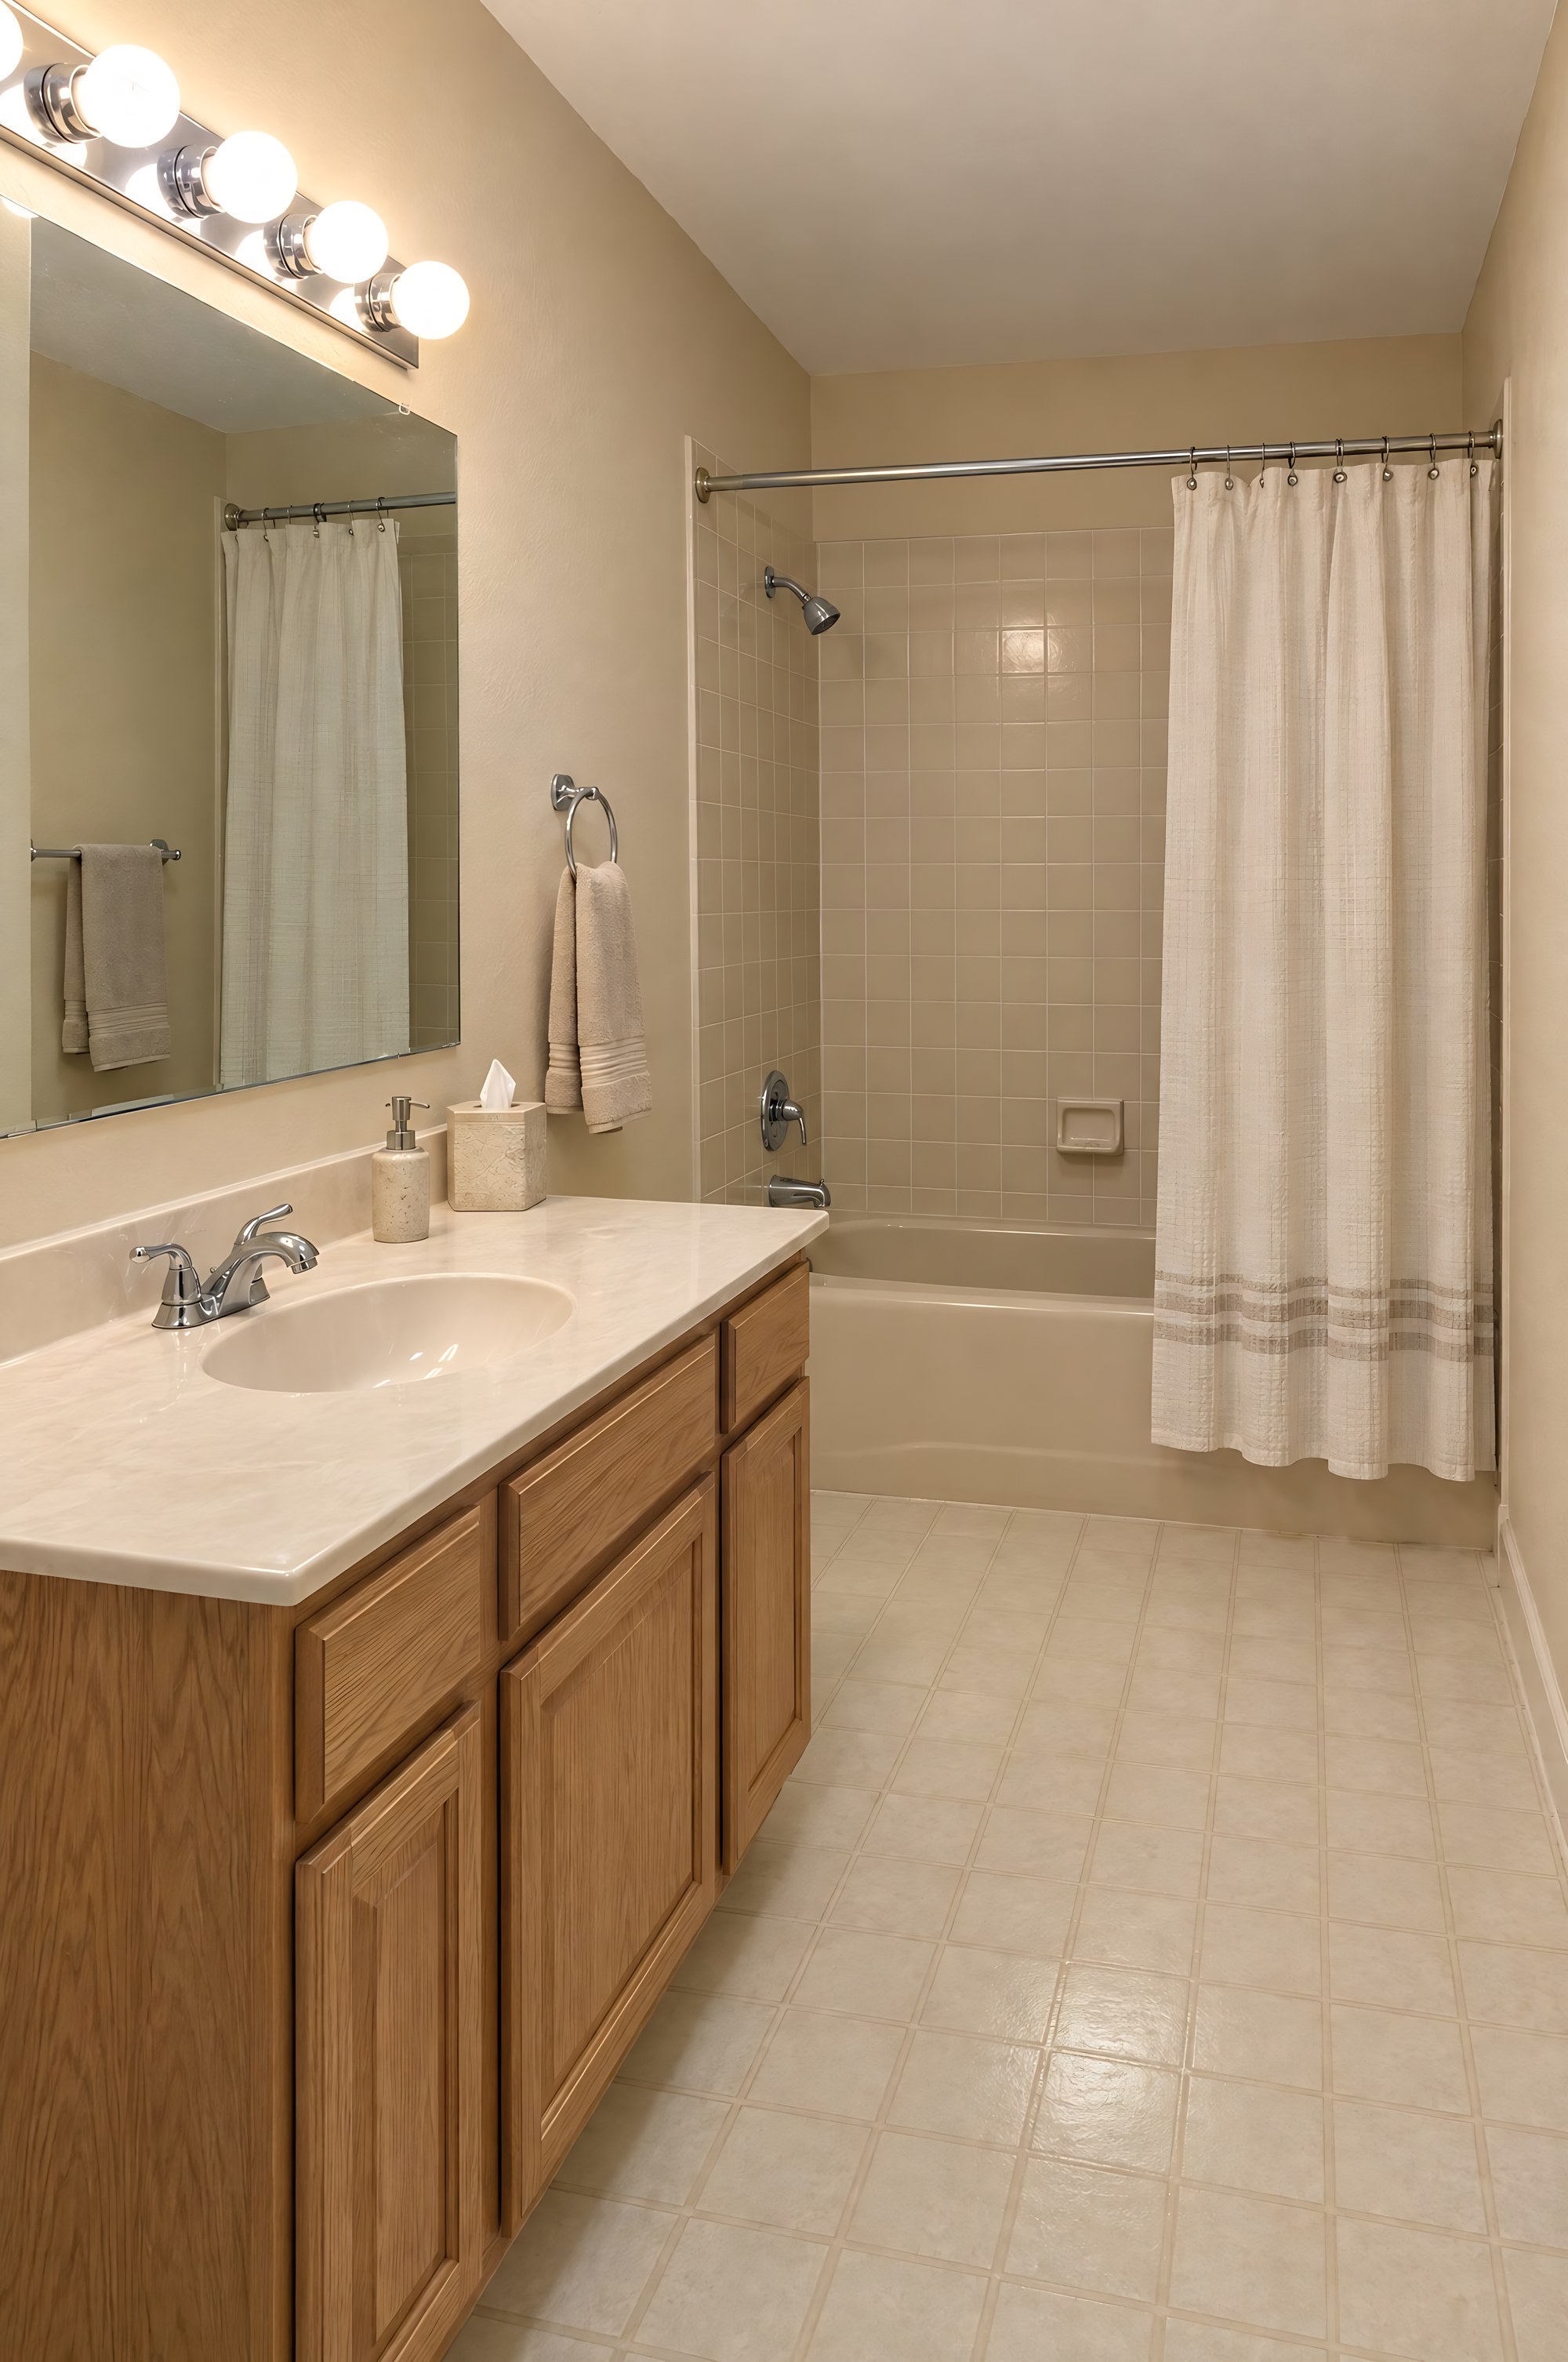
Dated 5x8 bathroom with a beige alcove tub and curtain before a bathroom remodel in Miami, design conceptDesign concept
A dated 5x8 bath, beige tub and curtain, before the remodel.

Marble-look porcelain on every wall. Warm oak floating in the middle. Gold that catches the light. All in 40 square feet.

You know this bathroom. The beige tub nobody uses. The curtain that never dries. A vanity that eats half the room. Most condos in Miami were built with it.

Now picture the lights on. The round mirror glows warm on the wall. White marble-look porcelain runs from the floor to the ceiling, so the room feels taller than it is. Where the tub used to be, the shower is open and bright, and water falls from a gold rain head. The drawer closes soft. Everything you need is put away.

GUAYABA is for the small bath that should feel like a hotel suite. If your bathroom is about 5 by 8 feet with the tub along the back wall, this layout fits.

From a tired tub to an open shower

Same camera, same 5 x 8 room. The tub comes out, the shower goes into the same space, and the drain stays where it is.

Drag the line.

Dated 5x8 bathroom with a beige alcove tub and curtain before a bathroom remodel in Miami, design concept
5x8 condo bathroom with white marble-look walls, floating oak vanity, round gold mirror and walk-in shower, design concept for Miami homes
Design conceptBeforeAfter

The room, piece by piece

Eight choices make this room. Tap a number on the photo, or pick from the list, and see what each one fixes.

5x8 condo bathroom with white marble-look walls, floating oak vanity, round gold mirror and walk-in shower, design concept for Miami homes
Design concept

1 of 8

Round backlit LED mirror centered over a floating oak vanity with a fluted door and drawer, bathroom design concept in MiamiDesign concept

The walls

Small tile, a hundred grout lines, and every one of them to scrub.

Each 24 x 48 inch piece covers 8 square feet, so a wall reads as one calm surface. Polished white sends the light back into the room.

Leida Bianco Polished Porcelain Tile, 24 x 48See it at Floor & Decor
2 of 8

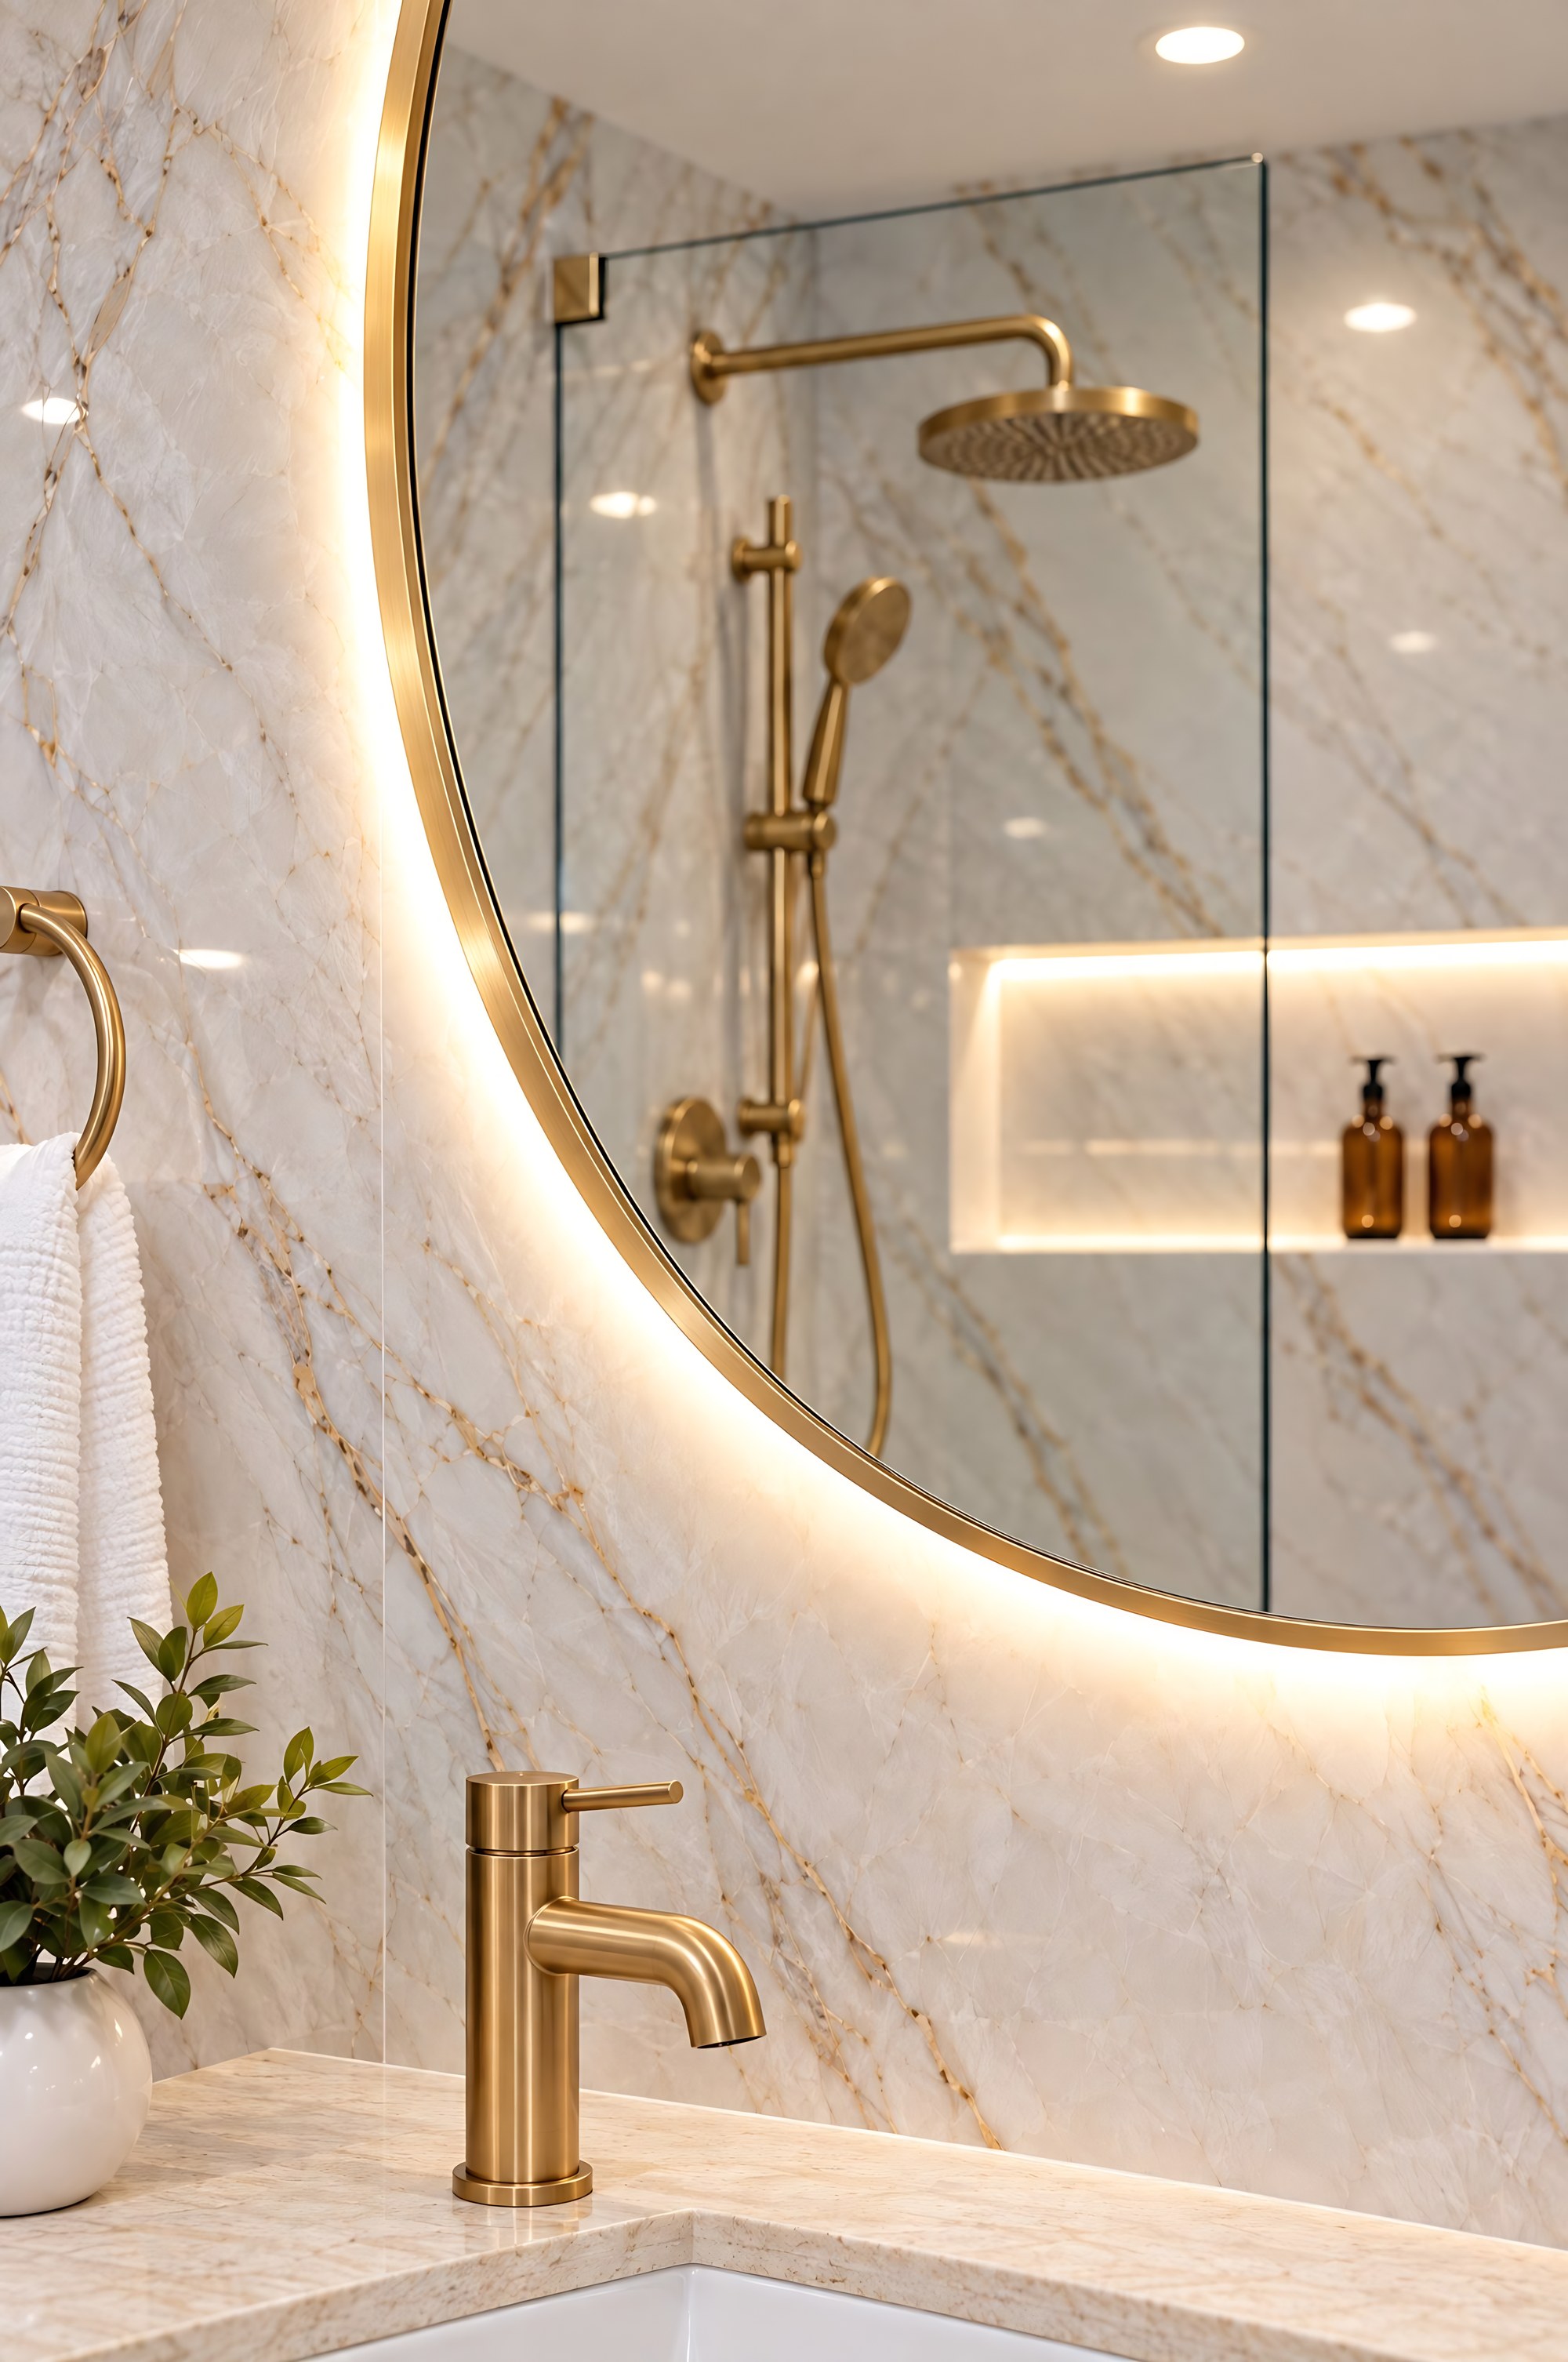
32 inch round backlit LED mirror with a thin gold frame on a marble-look wall, small bathroom design concept in MiamiDesign concept

The mirror

A flat builder mirror under a row of hot bulbs.

A round mirror with warm light behind it. It dims at night and it does not fog up after a shower.

SIEANE 32 in. round backlit LED mirrorSee it on Amazon

3 of 8

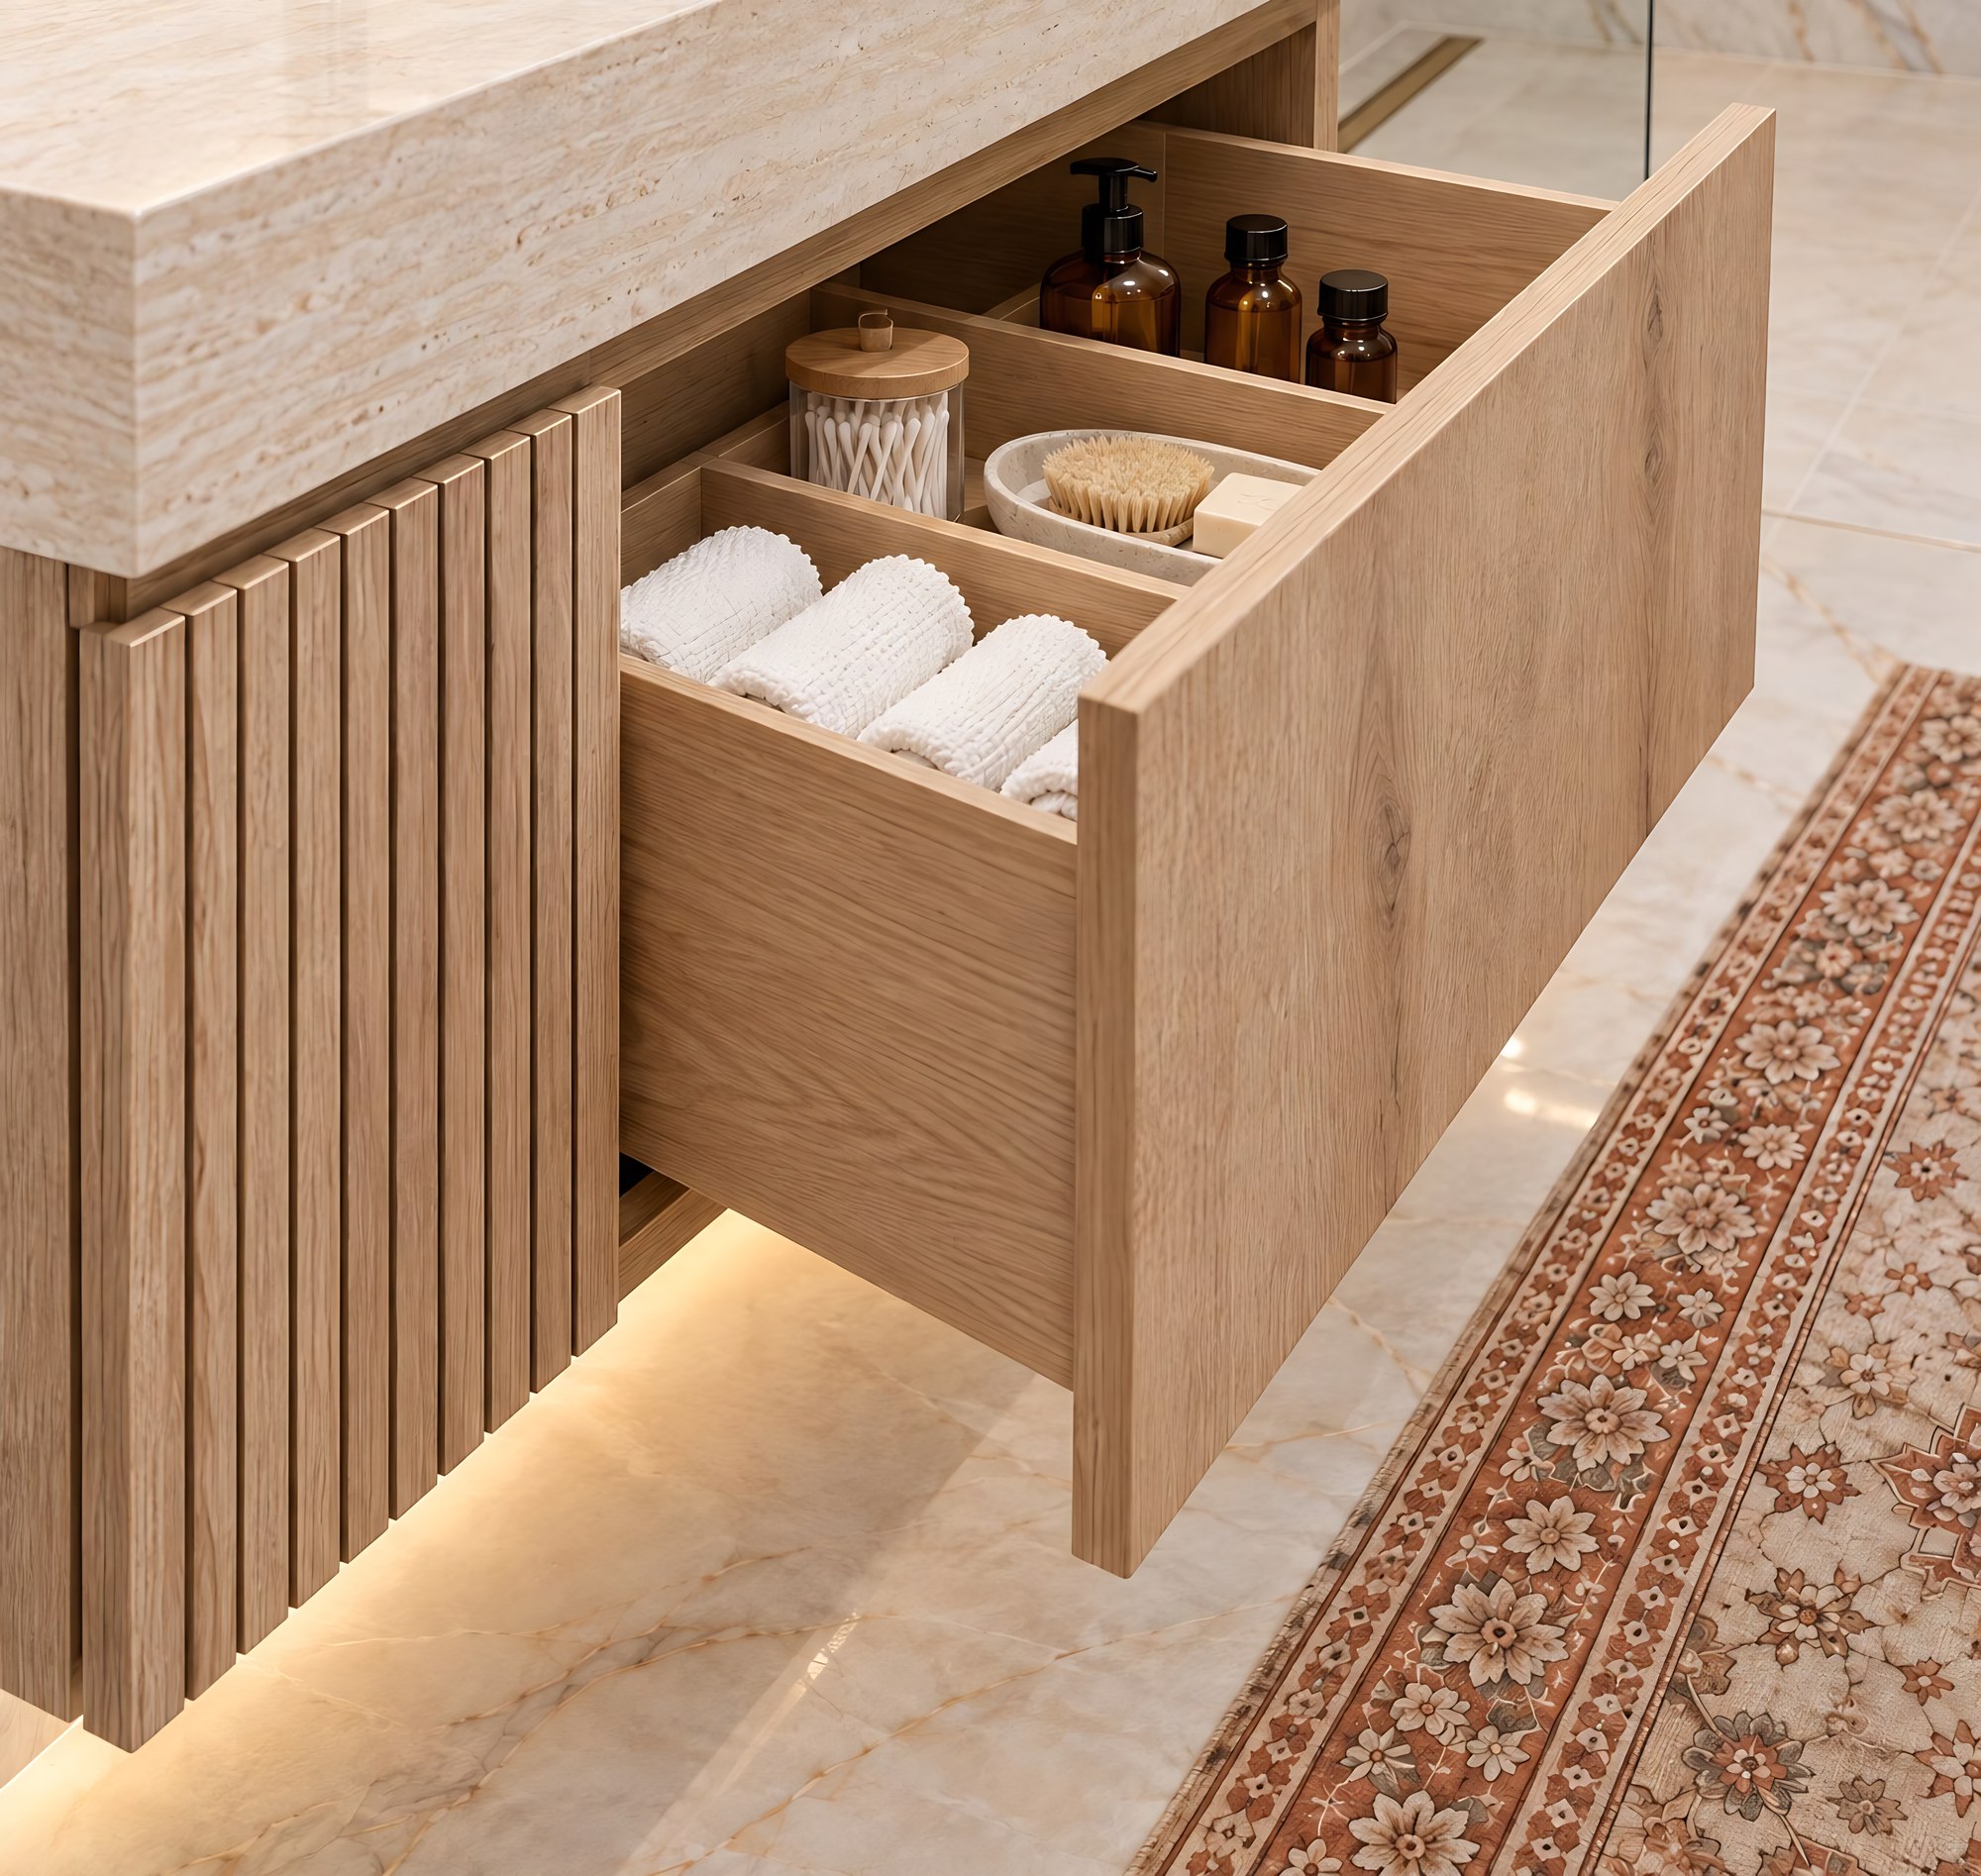
36 inch floating vanity with a drawer and fluted door open in light oak, small bathroom design concept MiamiDesign concept

The vanity

A cabinet that eats half the room and still holds nothing.

This one hangs on the wall, so the floor runs clear underneath and the room feels wider. A drawer and a door put everything away.

AmbroVania 36 in. floating vanitySee it on Amazon

More on the vanity

4 of 8

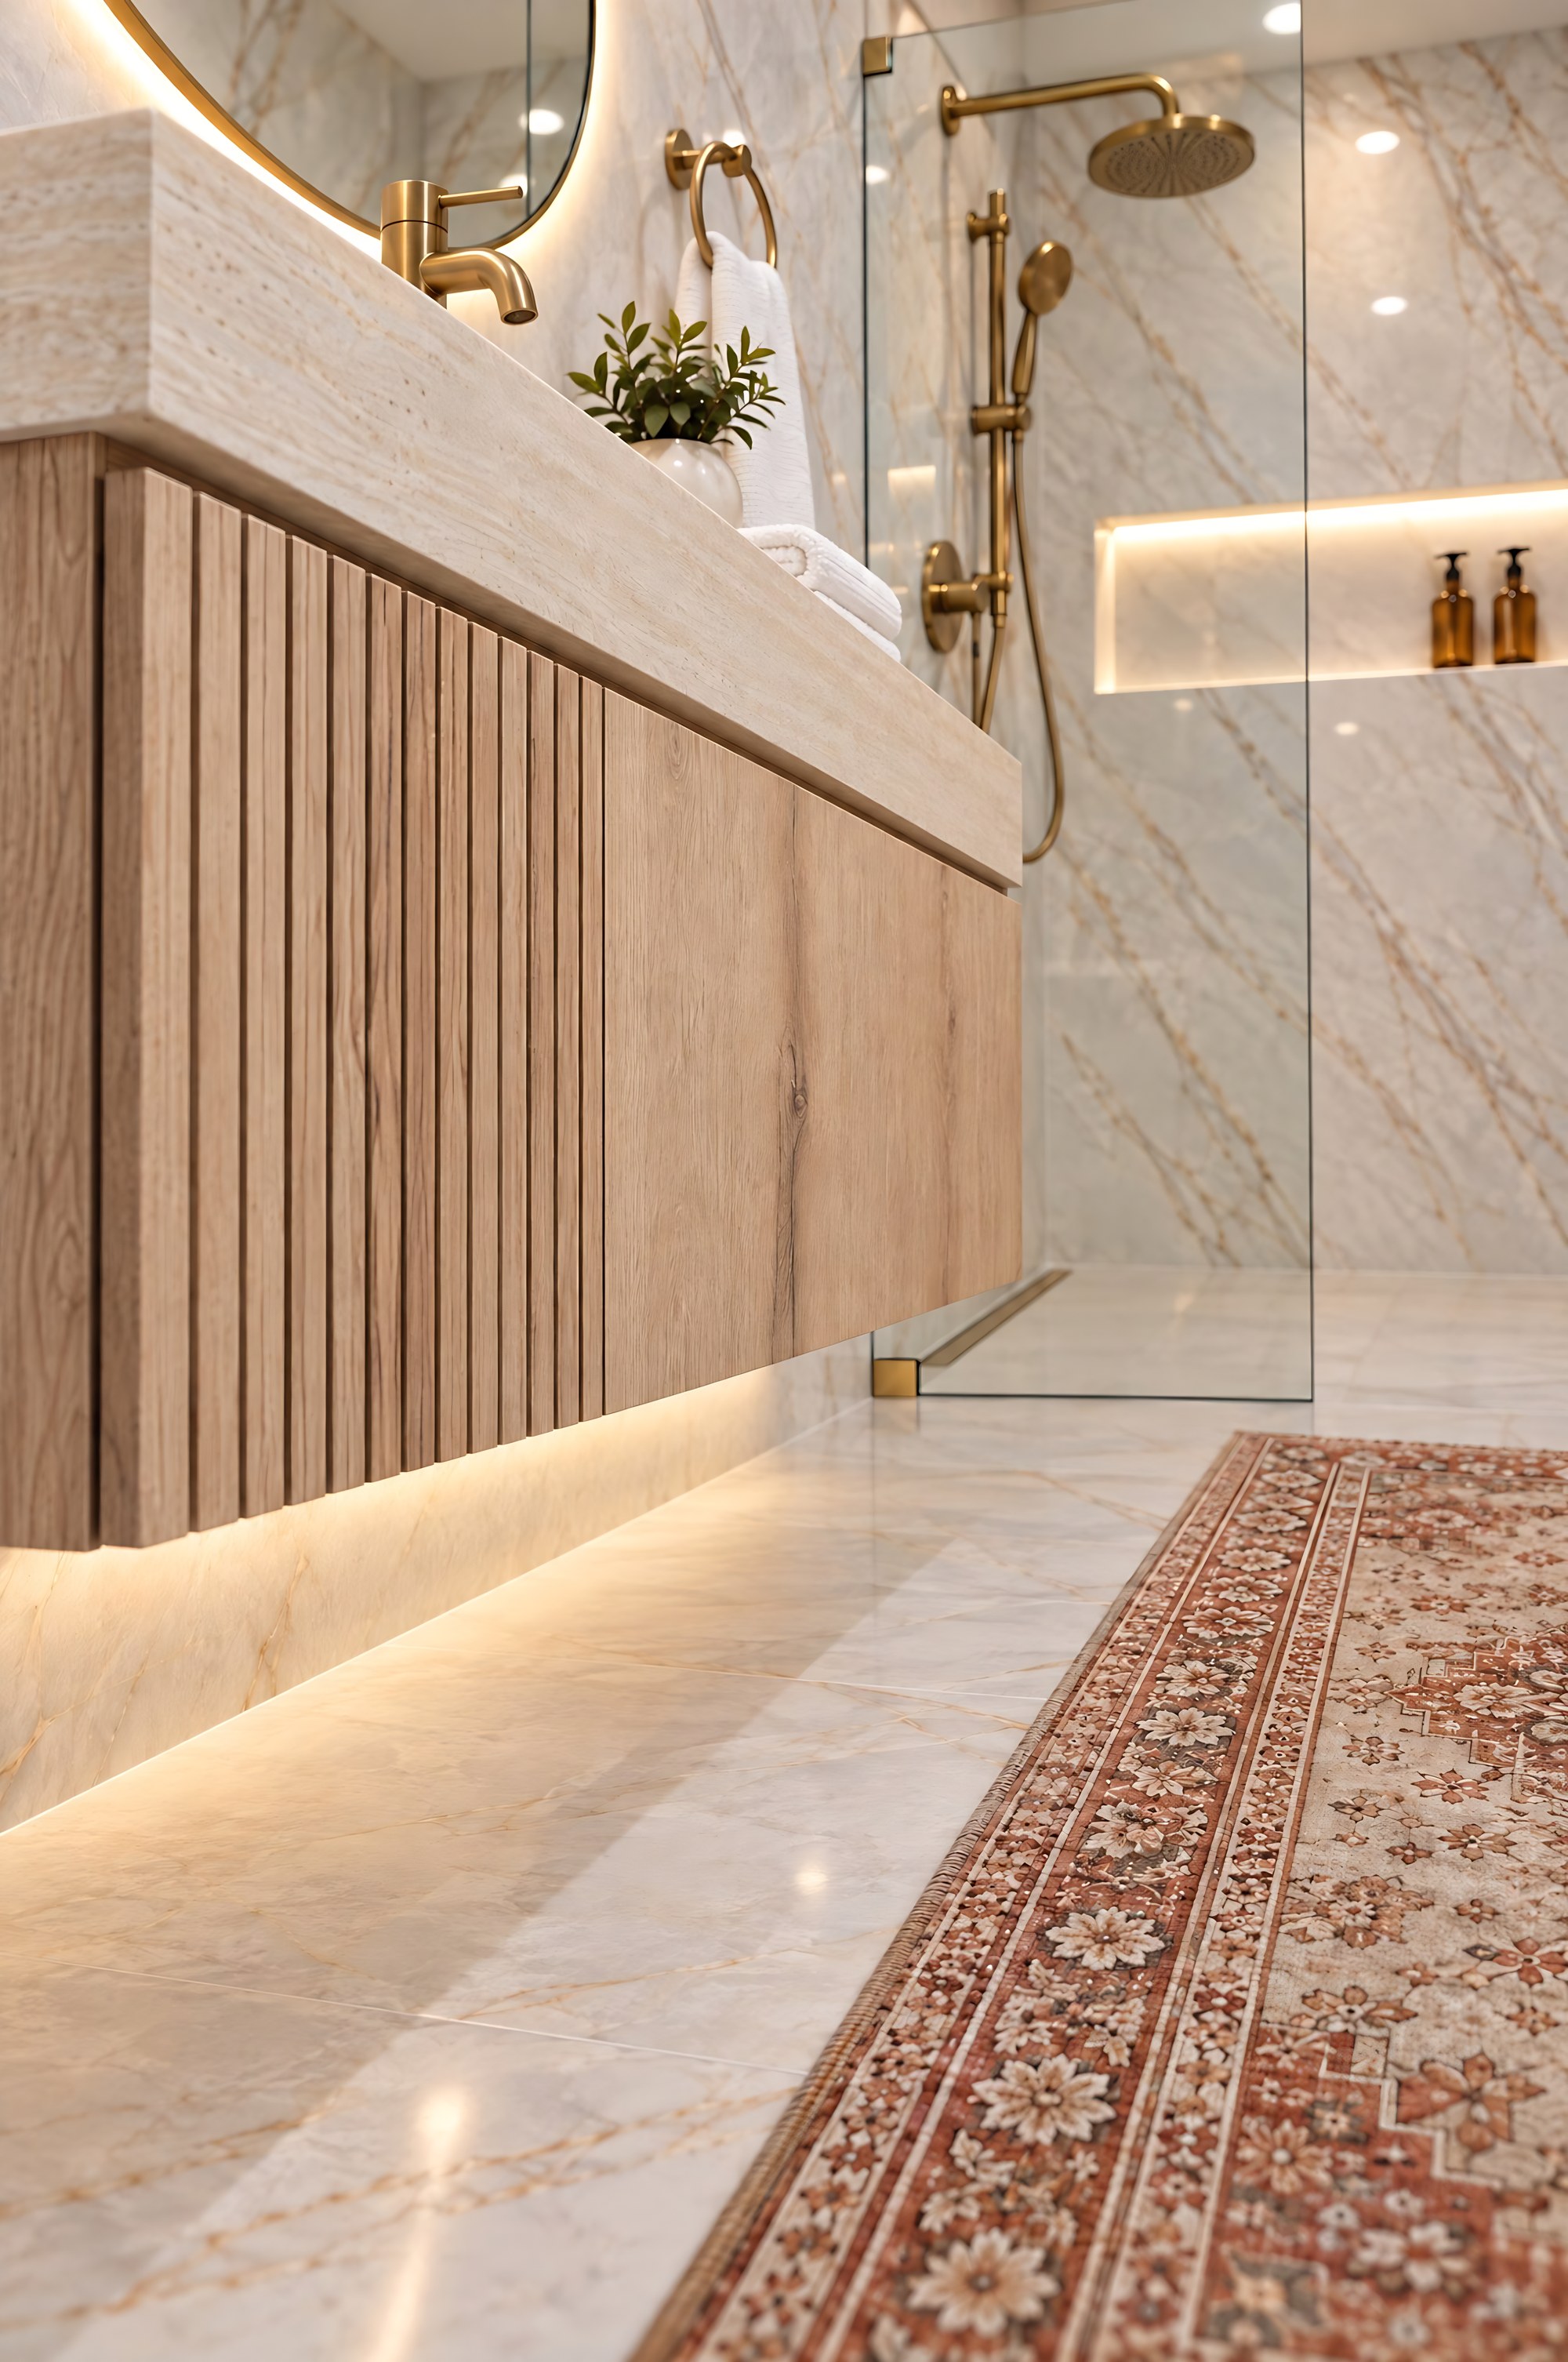
Warm LED glow under a floating oak vanity with a fluted door, small bathroom design concept in MiamiDesign concept

The light under the vanity

One switch. All the lights or none.

A warm strip under the cabinet washes the floor with light. At 2 in the morning it is all you need to find your way.

5 of 8

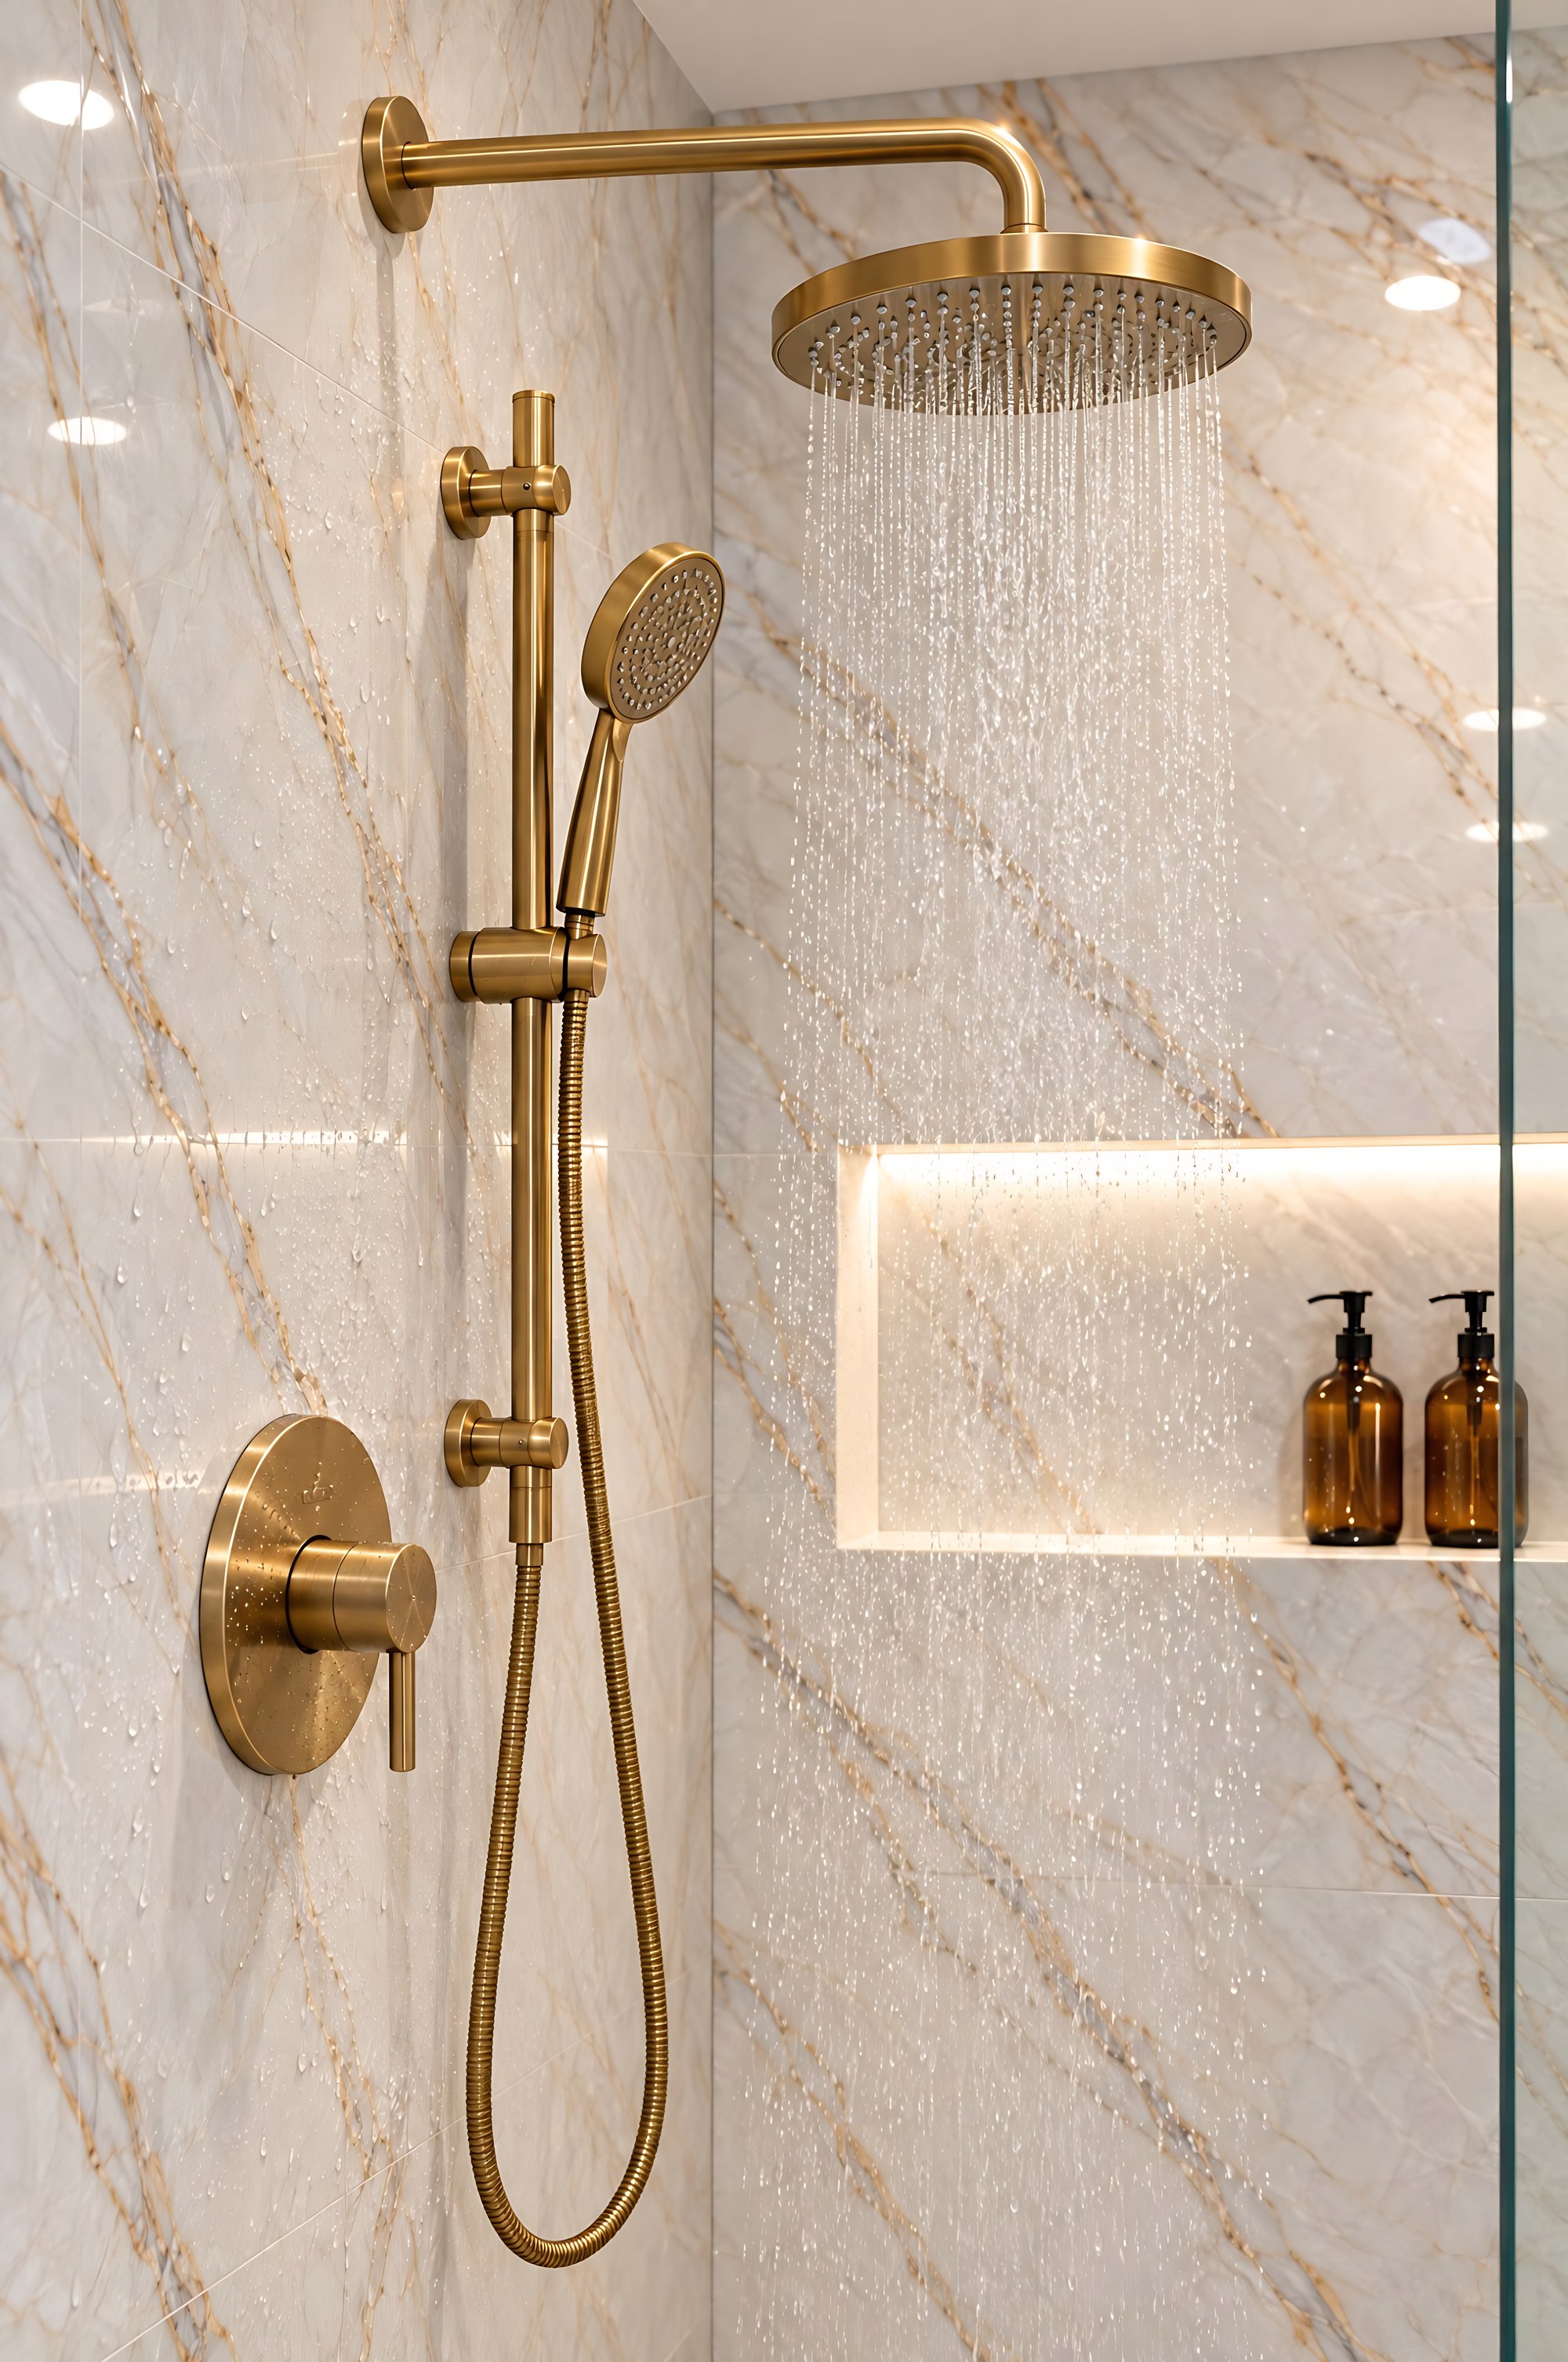
12 in. rain shower head with handheld and slide bar on a white marble-look wall, walk in shower design concept MiamiDesign concept

The shower

A tub you only ever stand in, and an edge to step over every morning.

The tub comes out and a 30 x 60 inch shower takes its place. A 12 inch rain head overhead, and a handheld on a bar for everything else.

Gabrylly 12 in. rain shower systemSee it on Amazon

More on the shower

6 of 8

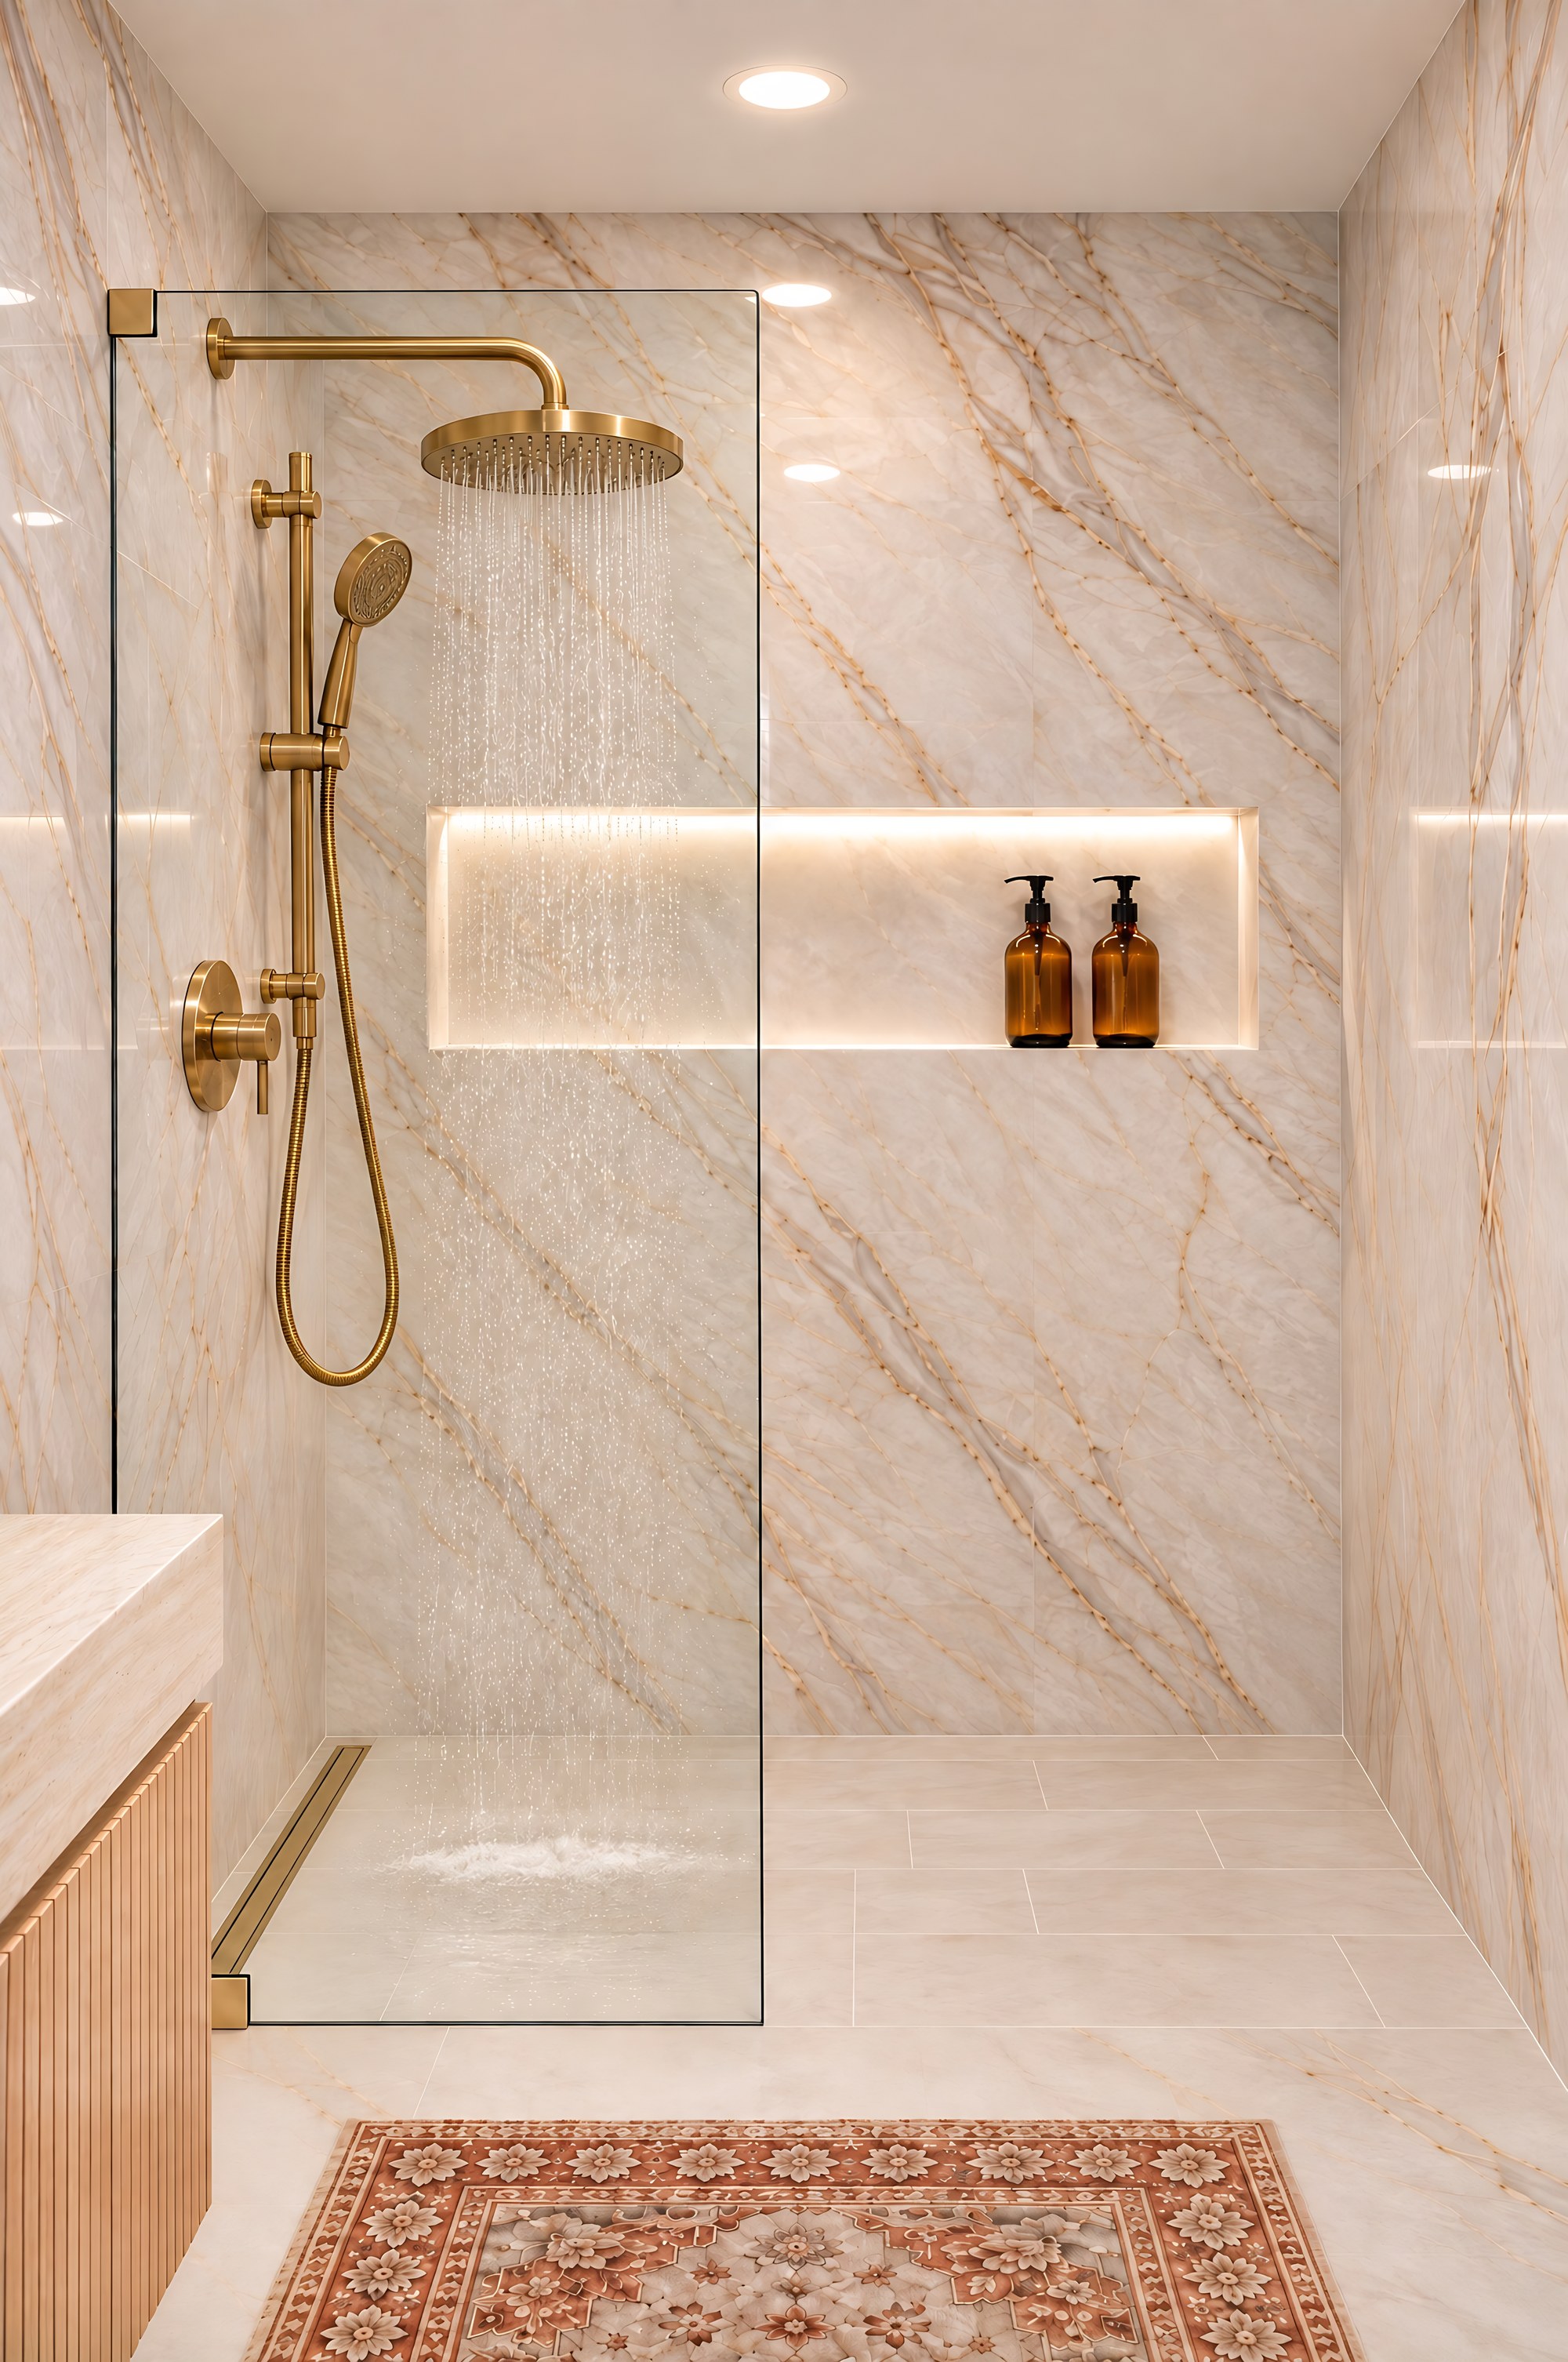
Walk-in shower in a small bathroom with a lit niche, gold rain head and handheld, and a linear drain on the valve wall, design concept in MiamiDesign concept

The glass

A curtain that never dries, or a sliding door with a track to clean.

One fixed panel, 74 inches tall, keeps the water in. Nothing swings into the room and there is no track.

HEQUN fixed shower glass panel, 34 x 74 in.See it on Amazon

7 of 8

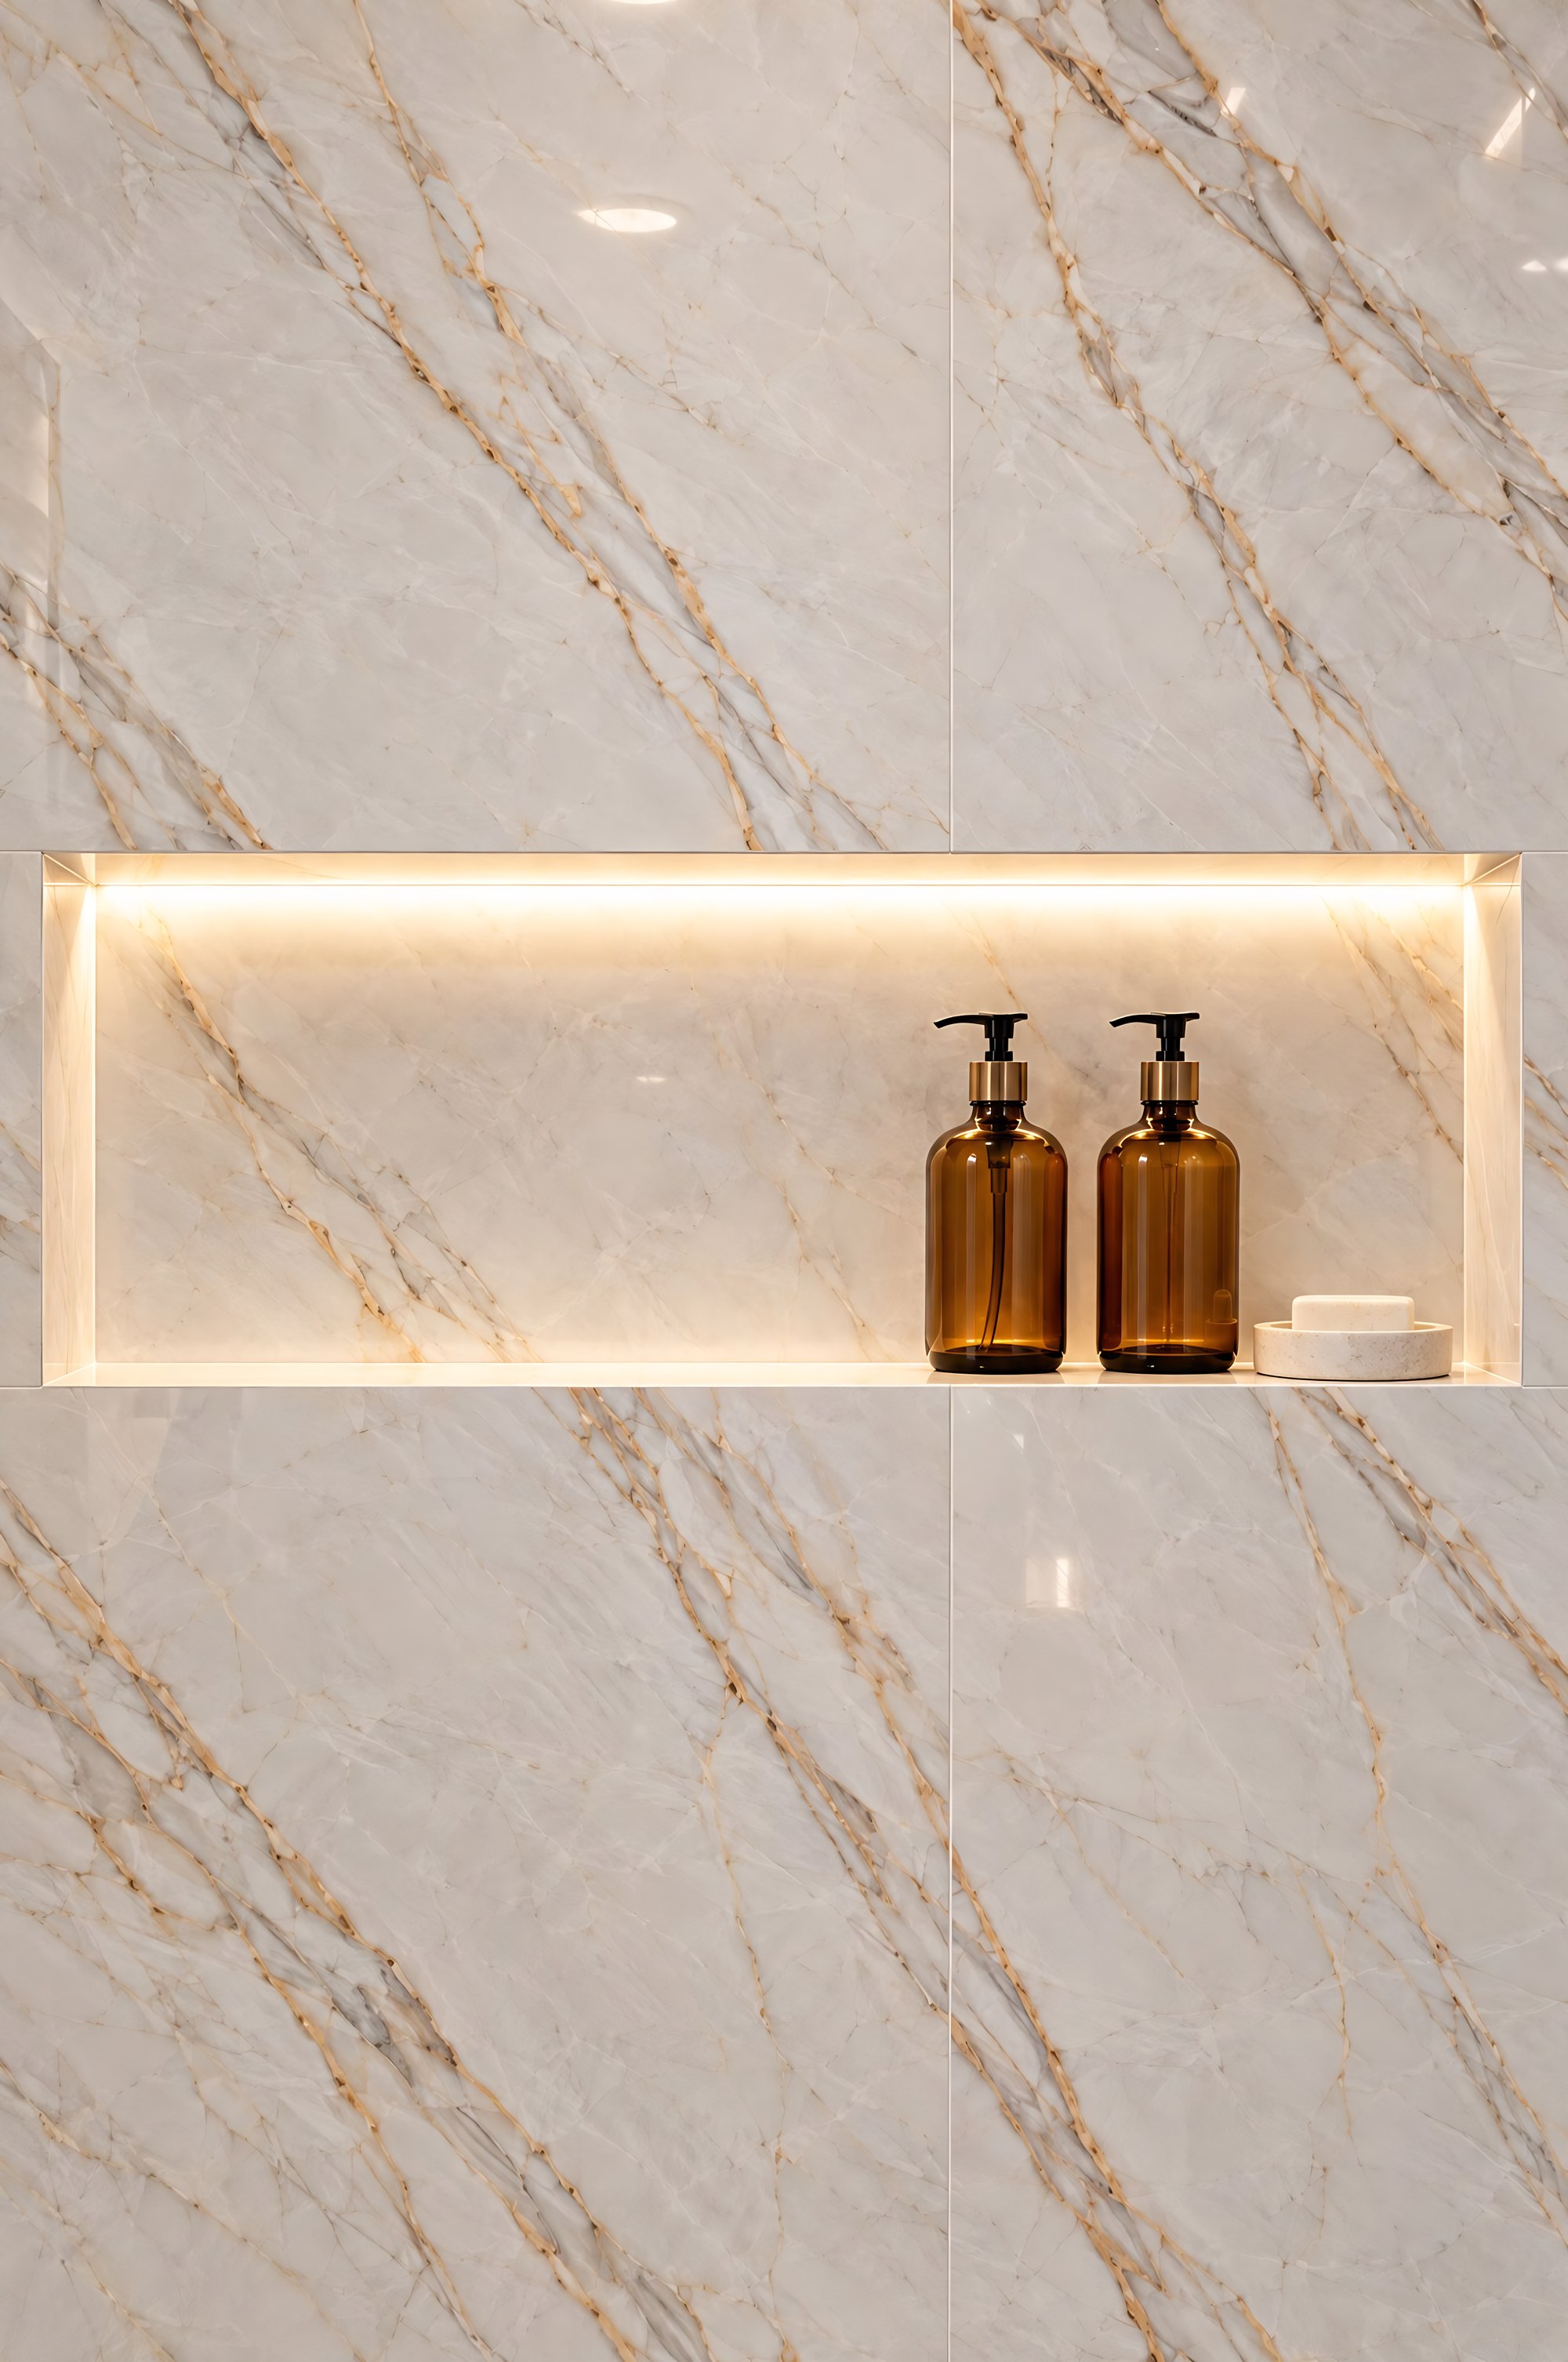
Long lit shower niche set in a white marble-look wall, walk-in shower design concept in MiamiDesign concept

The niche

Bottles lined up on the edge of the tub.

One long recess, built into the wall and lit from inside. Your bottles get a shelf and the shower gets a soft light.

8 of 8

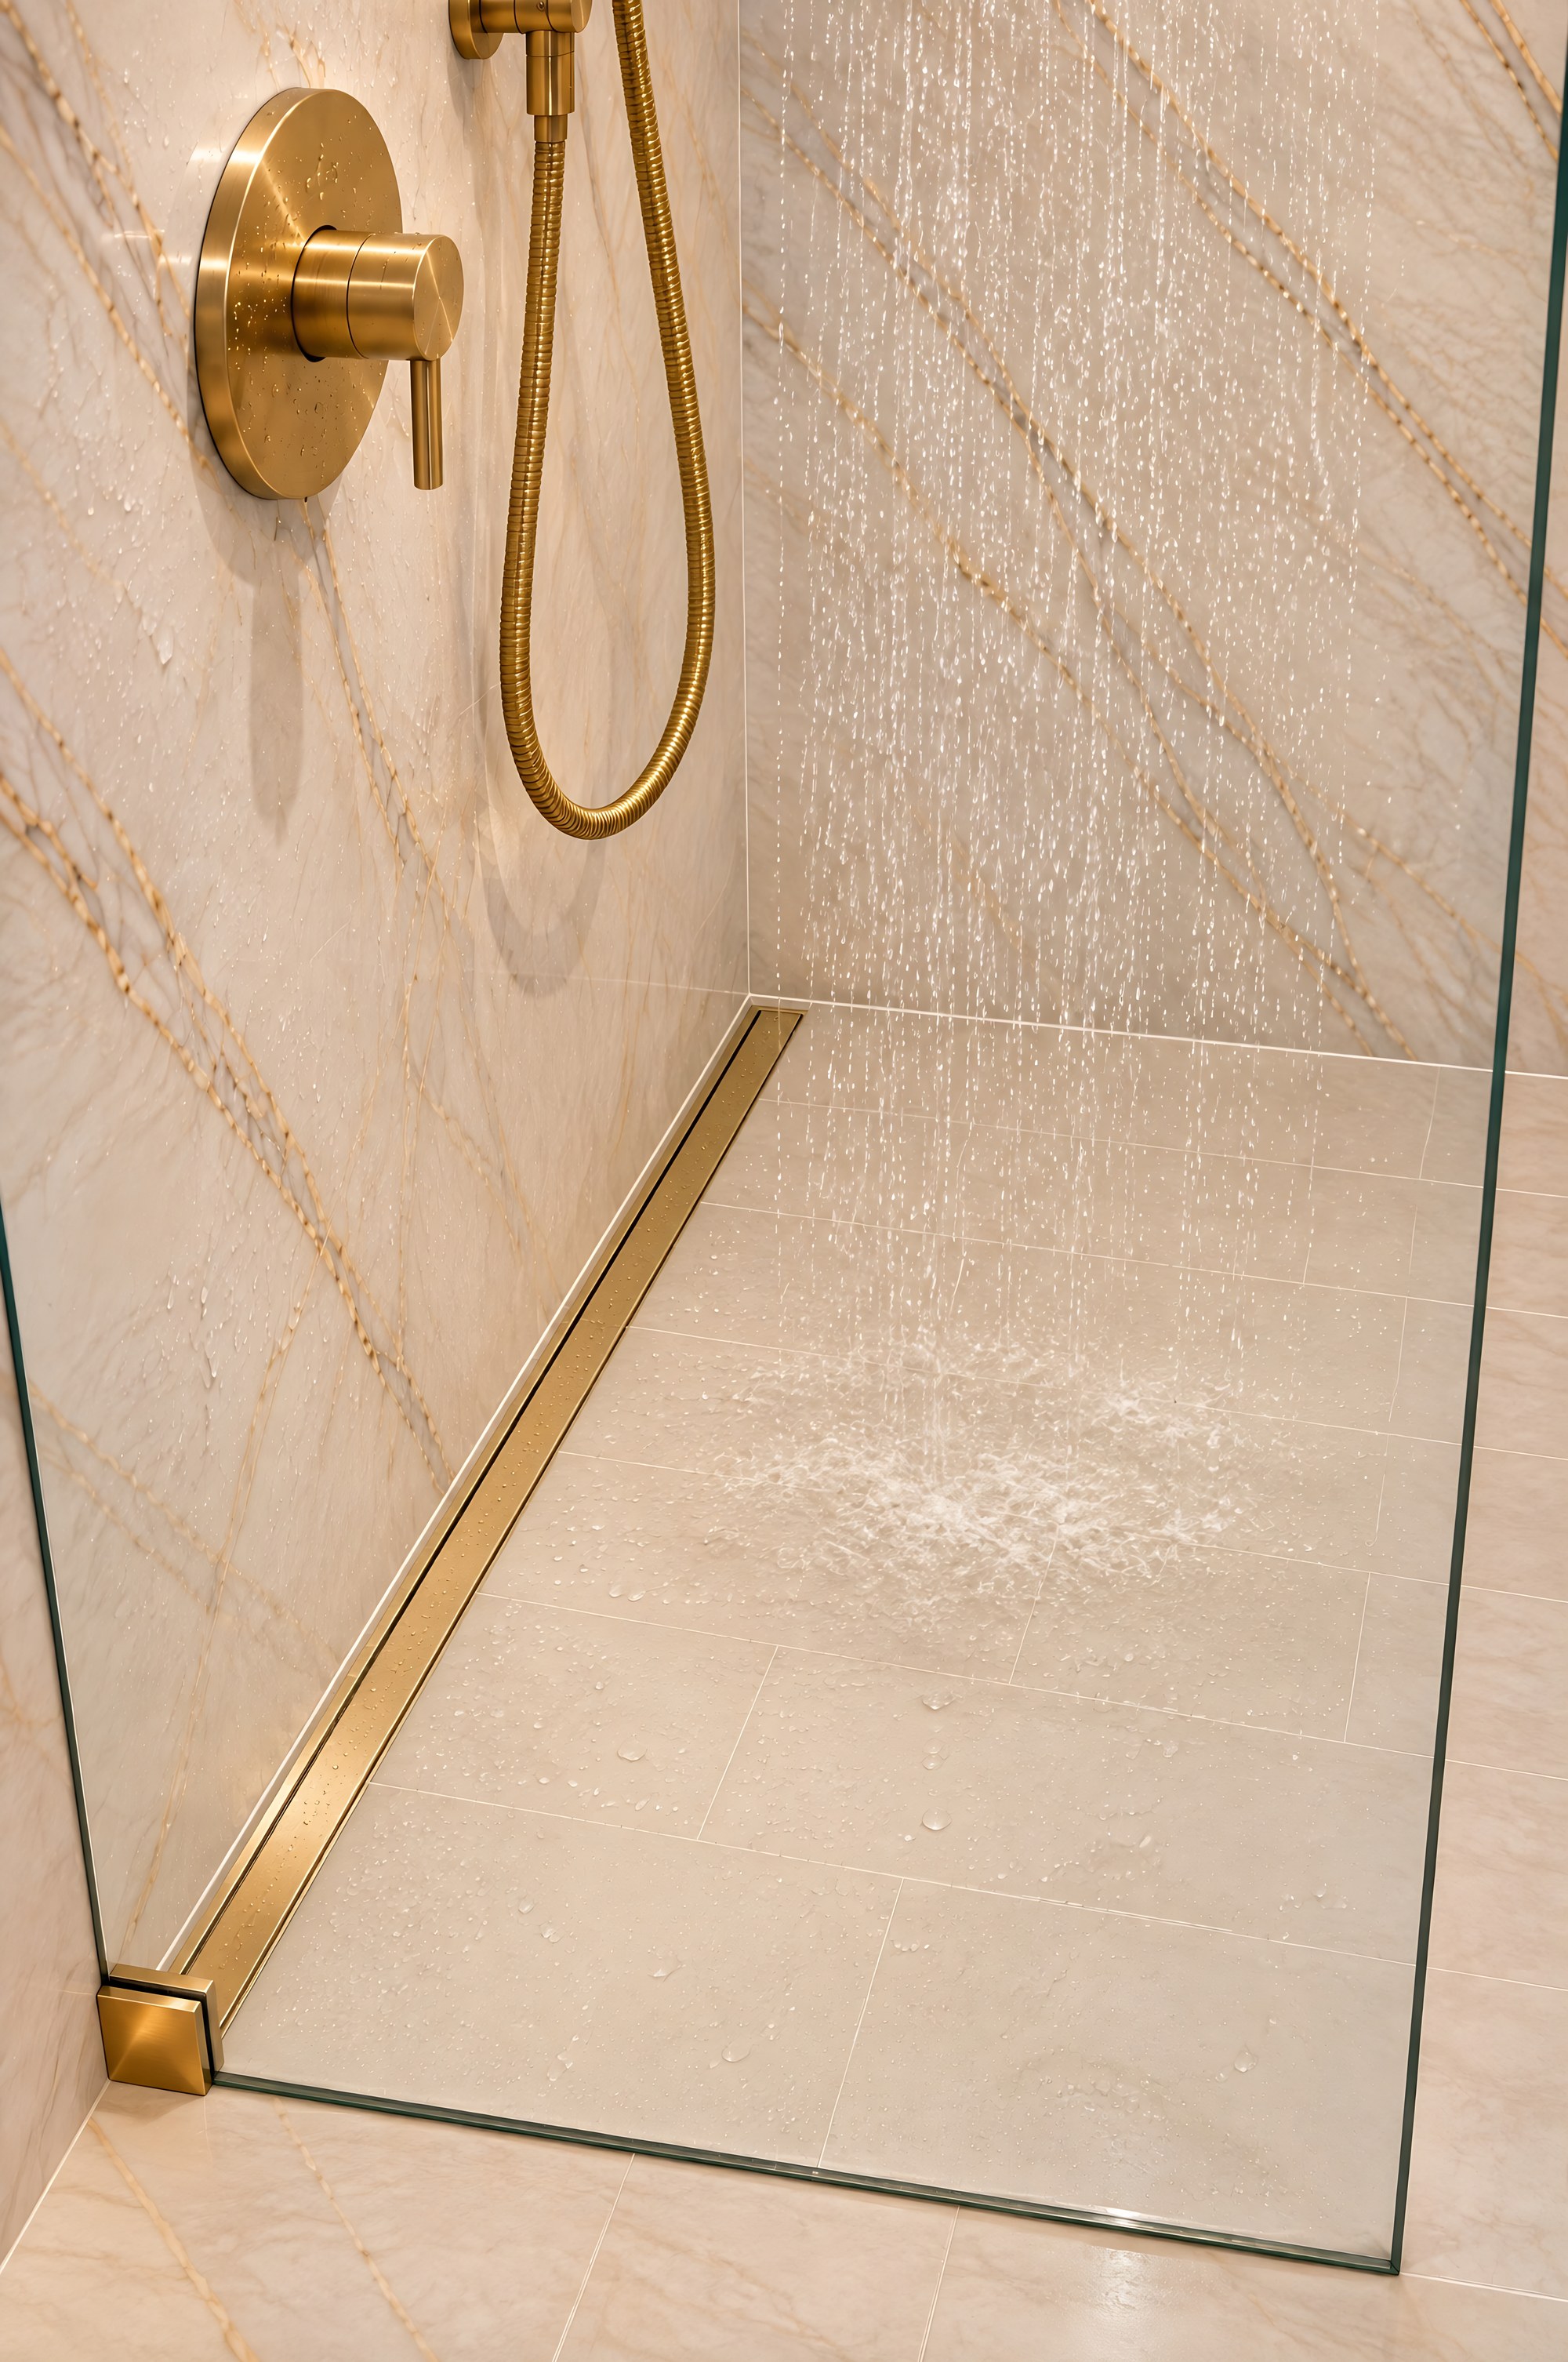
Matte shower floor tile with 30 in. brushed gold linear drain, walk in shower design concept MiamiDesign concept

The drain

The worry that moving plumbing will blow the budget.

The gold linear drain sits where the tub drain already is, so the drain line does not move. The floor slopes one way and the water leaves.

Neodrain 30 in. linear shower drainSee it on Amazon

More on the shower floor

Why does a white marble bathroom feel expensive?

Because the marble-look porcelain runs from floor to ceiling and warm light hits it from four sides, which is why luxury small bathroom ideas usually start with the walls, not the fixtures.

Long lit shower niche set in a white marble-look wall, walk-in shower design concept in Miami
Design concept
  • Large-format tile on the walls means very few grout lines, so the 24 x 48 inch porcelain reads as one calm surface. If you are collecting white marble bathroom ideas, spend the budget on the walls first.

  • Warm light near 3000K comes from four places: the ceiling, the mirror, the lit niche and the strip under the vanity. That layering is why a white and gold bathroom looks soft instead of clinical.

  • Every metal is brushed gold, from the faucet to the drain, so nothing fights for attention. Brushed gold bathroom fixtures warm up the white marble-look tile and look less cold than chrome.

  • In a small bathroom, a floating vanity keeps 10 to 12 inches of floor clear underneath, so the room feels bigger. It needs wood blocking in the wall, and that conversation has to happen before the tile goes up.

  • A tub to shower conversion puts a 30 x 60 inch walk in shower in the same footprint. If you are looking at 5x8 bathroom remodel ideas with a shower, this is the layout that keeps the plumbing where it is.

The room, from every side

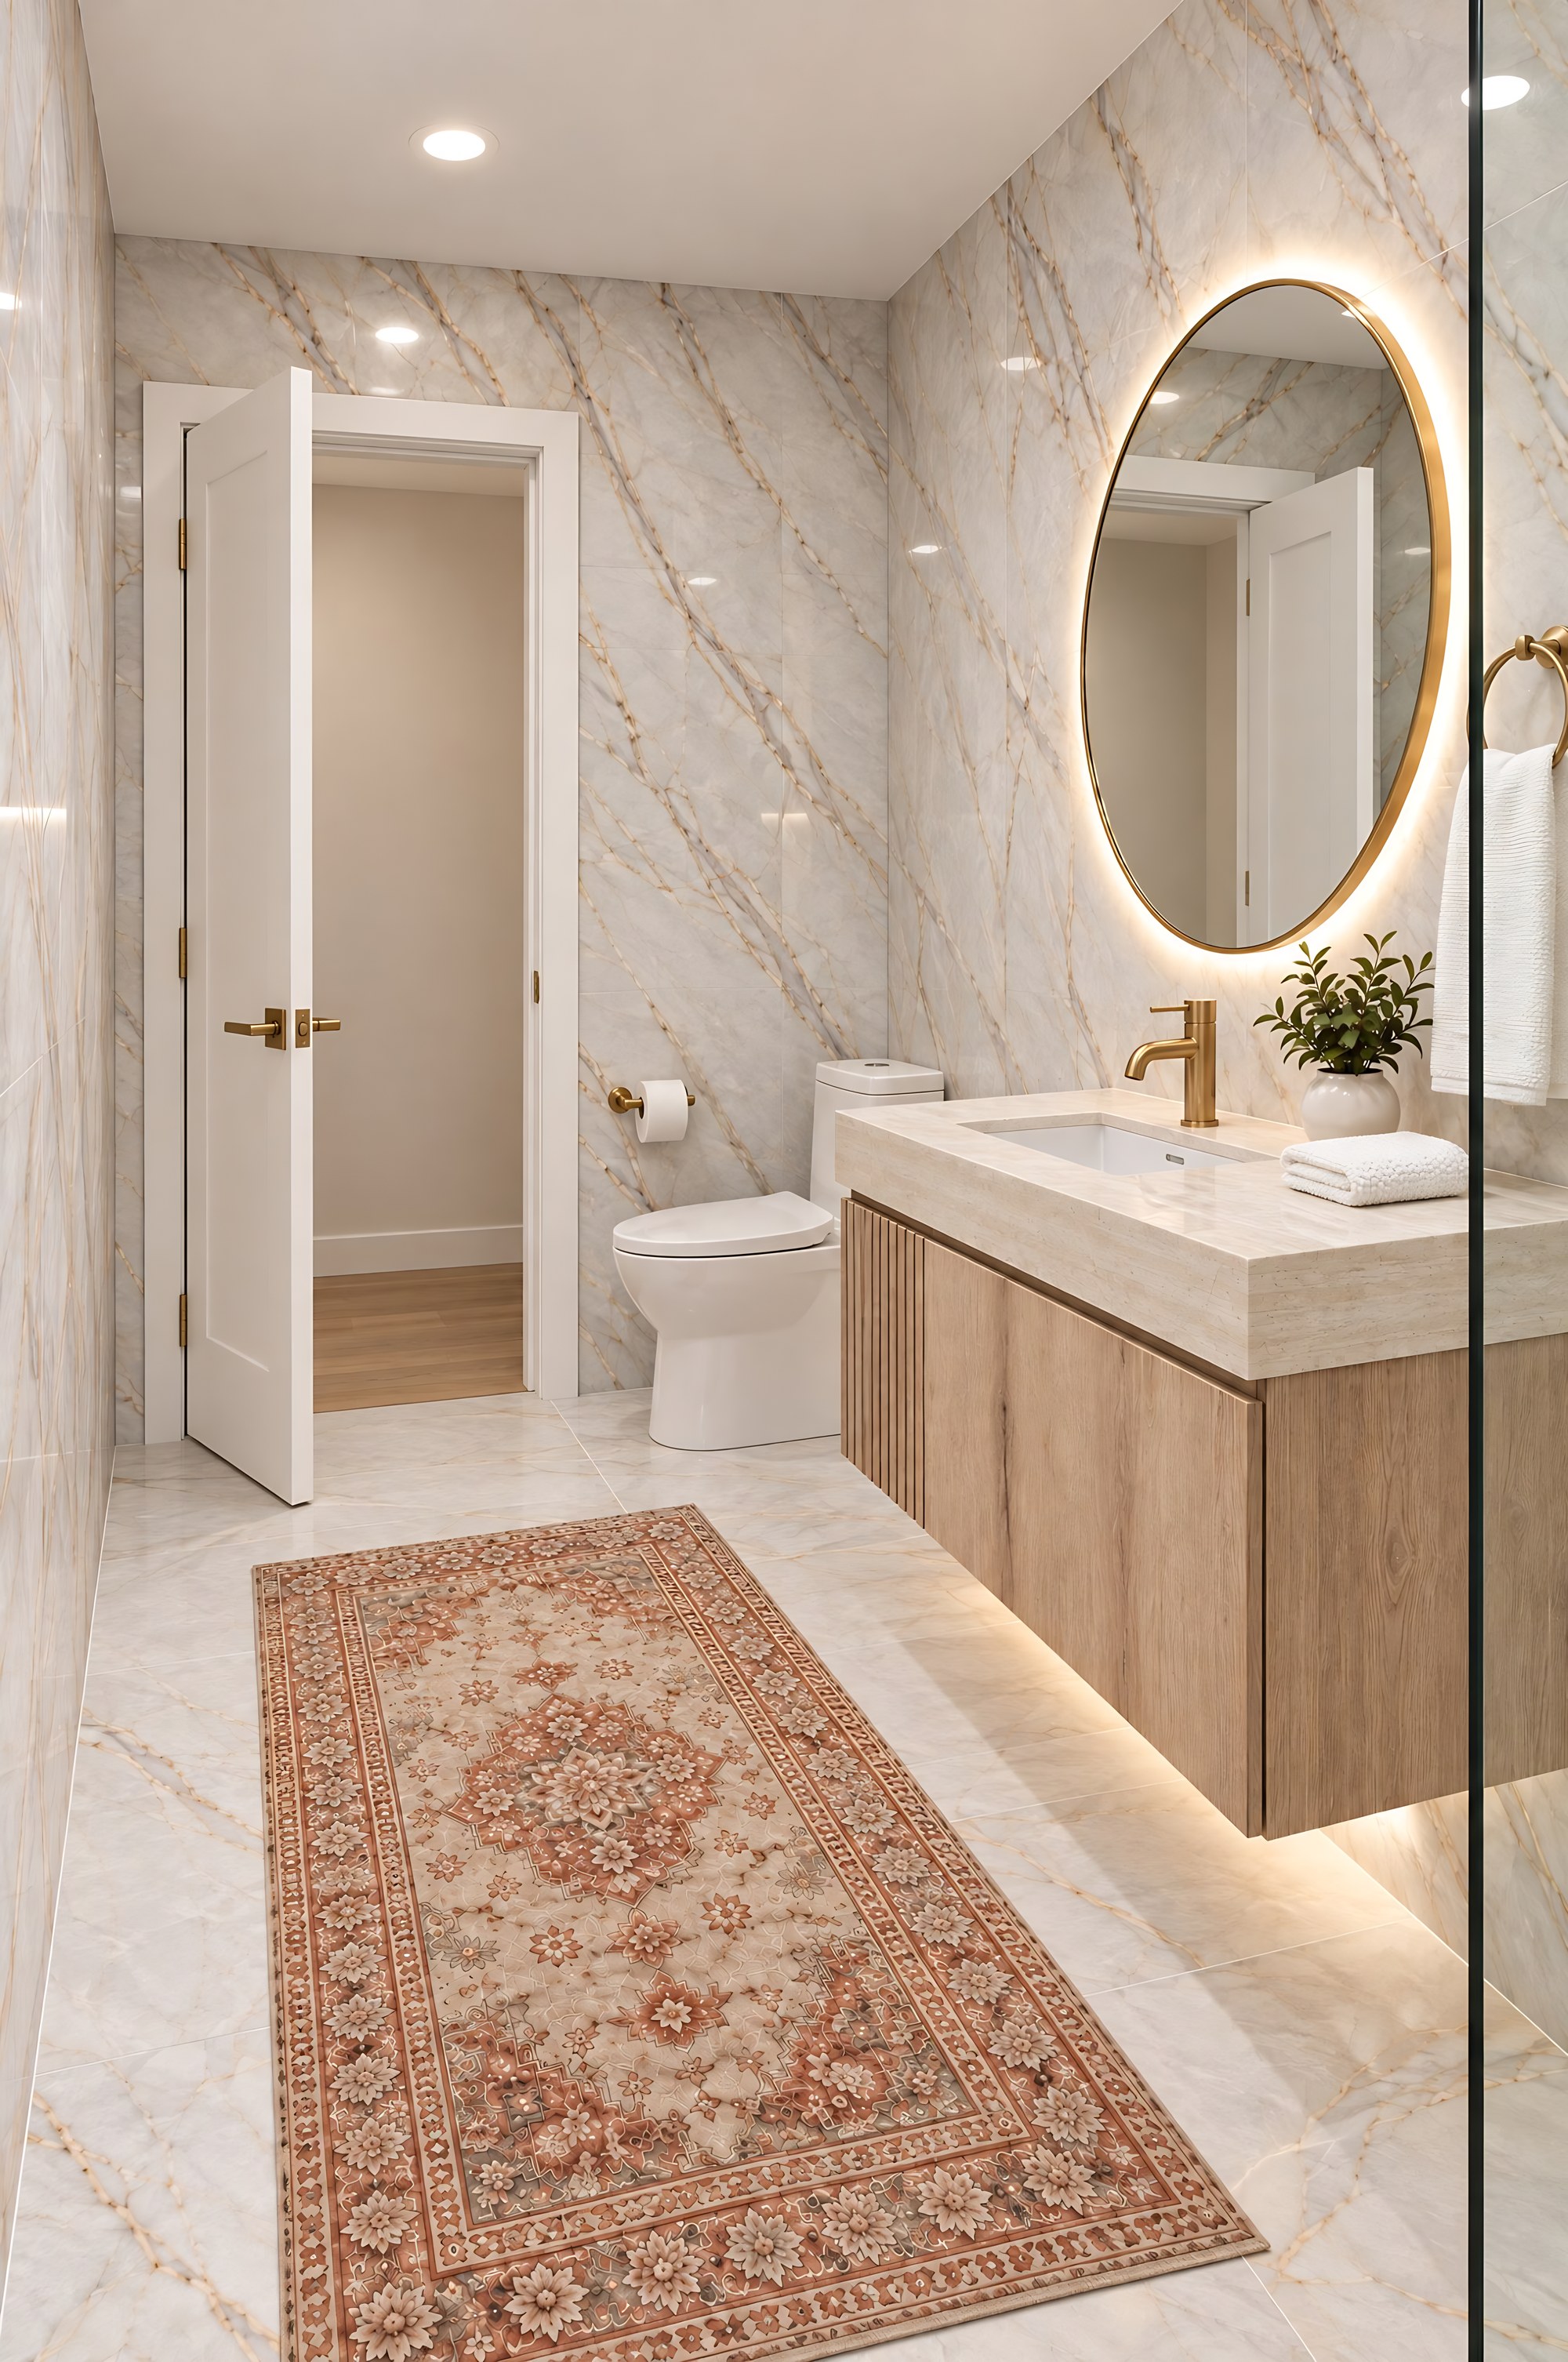
The vanity straight on, mirror centered over the basin. And the view from the shower back to the door: the toilet sits on the same wall, between the vanity and the door, with clear floor in front of it.

Round backlit LED mirror centered over a floating oak vanity with a fluted door and drawer, bathroom design concept in MiamiDesign concept
Vanity straight on, mirror centered, fluted door, drawer, LED below.
Condo bathroom remodel shower view, oak vanity then white one-piece toilet with gold lever by the door, clear floor, design concept MiamiDesign concept
From the shower: vanity, white toilet with gold lever, clear floor.

What makes a floating vanity work in a small bathroom?

Start with the wall: a 36 inch floating vanity needs wood blocking behind the tile. This one pairs a fluted oak door on the left with a flat oak drawer on the right, under a thick travertine-look top, and it reads like furniture against the white marble-look walls.

See the measurements
Width36 in., light oak finish
Depth18 to 21 in.
Counter height32 to 36 in.
Clear below10 to 12 in. of open floor
StorageVertical fluted oak door on the left, flat oak drawer on the right
TopThick cream travertine-look stone
BasinWhite rectangular basin built into the top; brushed gold faucet centered behind it
Wall supportWood blocking behind the tile
36 inch floating vanity with a drawer and fluted door open in light oak, small bathroom design concept MiamiDesign concept
Flat oak drawer open beside a fluted oak door.
Walk-in shower in a small bathroom with a lit niche, gold rain head and handheld, and a linear drain on the valve wall, design concept in MiamiDesign concept
Straight in: lit niche, rain head, handheld, 74 in. glass, gold drain.

Which walk-in shower with no door fits a 5x8 bathroom?

A walk-in shower of 30 x 60 inches fits the old tub space, clears Florida code and leaves room for a fixed glass panel.

See the measurements
Footprint30 x 60 in., the old tub space
Code30 in. across and 900 sq in. of floor; this shower clears it
Rain shower head with handheld12 in. round head on a wall arm; handheld on a 24 to 30 in. slide bar, top near 72 in.
Arm height80 to 84 in.
ValvePressure balance, 44 to 48 in. high
GlassOne fixed frameless panel, 34 x 74 in., brushed gold clamps
NicheLong horizontal recess, 12 to 14 in. tall, bottom at 36 to 48 in., warm LED inside
Drain30 in. linear, brushed gold, 304 stainless, 2 in. center outlet

Does non-slip shower floor tile really work?

Grip comes from the tile and the slope, not from a mat. A matte tile rated for shower floors, in a smaller size with more grout lines, gives bare feet something to hold. The floor slopes to a 30 inch linear drain, so water leaves without a puddle. The pros and cons of a linear drain are simple: one long line looks clean, but you need to lift the cover and clear hair. If you are choosing shower floor tile for a small bathroom, keep the color close to the wall so the floor does not cut the room in half.

Matte shower floor tile with 30 in. brushed gold linear drain, walk in shower design concept MiamiDesign concept
Matte floor tile, smaller pieces, one long gold linear drain.

The small things in a white and gold bathroom

Towel ring
Brushed gold, mounted 48 to 52 inches up, close to the sink. It matches the brushed gold bathroom accessories set.
Robe hook
The same brushed gold as the faucet, by the shower. The brushed gold bathroom hardware matches the rest of the room.
White waffle towels
Stacked on the ring and folded on the stool. White keeps the room bright.
Vintage runner rug
Rust and cream, the one vintage touch in the room. It runs in front of the vanity, not in the shower.
Teak stool
By the shower for towels or to sit. Warm wood ties back to the vanity.
Small plant
On the vanity top or the stool, where it catches the mirror light.
32 inch round backlit LED mirror with a thin gold frame on a marble-look wall, small bathroom design concept in MiamiDesign concept

This look fits if

Tick what is true for your bathroom.

The full specs

Room5 x 8 ft condo or hall bath
Shower30 x 60 in. walk-in in the old tub space
GlassOne fixed tempered panel, 74 in. tall
DrainGold linear drain where the tub drain already is
Vanity36 in. floating light oak, fluted door and a drawer, travertine-look top with built-in basin, lit underneath
Walls24 x 48 in. polished white marble-look porcelain, floor to ceiling
Floor24 x 48 in. matte marble-look porcelain; a shower-rated matte tile inside the shower
MetalBrushed gold, one finish everywhere
LightRound backlit mirror, lit niche, LED under the vanity
Cost tierAbove our full remodel starting price of $9,500. Measured.

Design concept. Built with Floor & Decor tile and parts you can buy online. 30 x 60 in. walk-in in the old tub space, drain stays put. Condos: HOA approval and building rules apply.

Can a 5x8 bathroom have a walk-in shower?

Yes. A standard tub is about 60 inches long and 30 inches deep, so the shower that replaces it is 30 x 60 inches. That clears the Florida code minimum of 30 inches across and 900 square inches of floor. One fixed glass panel keeps the water in, and the open side means no door swinging into a small room. The plumbing wall stays the same, so the valve goes where the tub faucet was and the drain stays over the old tub drain. You keep the same footprint, the same walls and the same doorway, and you lose the step over the tub edge. In a condo, the building's rules decide how low the shower edge can go, so we check them before we plan the floor.

Do big tiles make a small bathroom look bigger?

Yes. Each 24 x 48 inch tile covers 8 square feet, so a wall reads as one surface instead of a grid of lines. Polished white reflects the mirror light and the ceiling lights back into the room. The bathroom floor uses the same size in a matte finish, and the shower floor gets a matte tile rated for showers, so it grips when it is wet. Fewer grout lines also means less to scrub and less to stain. Large tile does ask more of the install: the walls have to be flat, and each piece is heavy, so it takes two people and careful setting. That work is part of why a bathroom tiled on every wall costs more than one with painted walls.

Does the drain have to move?

No. The linear drain runs along the wall with the shower valve, right where the old tub drain sits, and the floor slopes to it. Moving a drain line means opening more floor and pulling a permit, and this layout avoids that. A linear drain also lets the shower floor slope in one direction instead of four, which suits the 12 x 24 inch shower floor tile and keeps the grout lines straight. The cover can be a slim gold grate or a tray filled with the same tile. If we open the floor and find the old drain cracked or the pipe in bad shape, we show you, and you get the repair price in writing before we go on.

What it costs

Our full bathroom remodel starts at $9,500 for a standard 5 foot bath. GUAYABA tiles every wall from the floor to the ceiling, so it lands above that. We measure your room, look at your walls and plumbing, and give you one written number.

Have us come measure

Free estimate. We call or text you to set a time, measure the room, and give you one price in writing.

By submitting this form, you agree that Broke & Fixed Home Solutions may call and send text messages to the number you provided about your inquiry. Message frequency varies. Message and data rates may apply. Reply STOP to cancel, HELP for help. Consent is not a condition of purchase. No mobile information is shared with third parties or affiliates for marketing or promotional purposes. Privacy Notice, Terms

Questions people ask

How much does a bathroom like GUAYABA cost in Miami?

Our full bathroom remodel starts at $9,500 for a standard 5 foot bath where the tub runs wall to wall. That covers taking the old room out and building a new one: the shower where the tub was, the floor, the vanity, the toilet and the finishes. GUAYABA goes further. Every wall is tiled from the floor to the ceiling in large marble-look porcelain, not just the shower, and that adds tile and labor. So this look costs more than our starting price. How much more depends on your wall area, the exact tile you pick, what we find behind the walls once they are open, and the lighting you want in the niche and under the vanity. We measure first, then give you one written price before any work starts. No surprise add-ons after the fact.

Can you turn my tub into a walk-in shower without moving the drain?

In most 5 x 8 bathrooms, yes. A standard alcove tub is about 60 inches long and 30 inches deep, and its drain sits at the end with the faucet. In GUAYABA the new shower takes that same 30 x 60 inch space. We set a linear drain along that same wall, right over the old drain location, and slope the floor toward it. The water goes where it always went. Moving a drain line to the middle of the room or to another wall means breaking up more floor and pulling a permit, which adds time and money, so we avoid it when the layout allows. If the old drain is damaged or the pipe is in bad shape, we tell you before we price it, and you see it in writing. Condo floors are concrete, so the building's rules also decide how deep we can go.

Do large white tiles work in a small bathroom?

They work better than small ones. A 5 x 8 bathroom with an 8 foot ceiling has about 208 square feet of wall before you take out the door. With 24 x 48 inch tiles, each piece covers 8 square feet, so a full wall needs only a handful of pieces and very few grout lines. The eye reads one calm surface, and the room feels wider and taller. Polished tile on the walls bounces the light from the mirror and the ceiling around the room. On the bathroom floor we use a matte tile of the same size, and inside the shower a matte tile rated for shower floors, so it grips under bare feet. Large tile needs a flat wall and careful setting, and that is part of what you pay for. The payoff is a bathroom that looks like stone, cleans in one wipe, and does not look dated in five years.

Is GUAYABA a real bathroom you built?

No. GUAYABA is a design concept, and every image on this page is a rendering, not a photo of a finished job. We say that on every picture on purpose. What is real is the plan behind it. The room size, the 30 x 60 inch shower, the 74 inch glass, the drain location and the tile sizes all match real products and real Miami bathrooms. The wall and floor tile come from Floor & Decor, and the vanity, faucet, mirror, glass, shower set and drain are products you can order today. Broke & Fixed is a family owned, fully insured home renovation company in Kendall, and this is the kind of bathroom our team builds. If you want to see finished work, our gallery has photos of real jobs. If you want this look in your home, we start by measuring your room and giving you a written price.

Is a walk-in shower with no door worth it in a small Miami bathroom?

Yes, in a 5 x 8 bath it is often the better choice. A standard tub takes the full 60 inch back wall, so the shower that replaces it can be 30 x 60 inches, which clears Florida code at 30 inches across and 900 square inches of floor. One fixed frameless glass panel, 34 x 74 inches, blocks the spray from the valve and the rain head. The rest stays open, so you step in without a door swinging into the room. The floor slopes to a linear drain, and the glass stops well below the ceiling, so the marble-look tile shows above it and the room still feels tall. The trade is a little splash near the open edge. Keep a towel or a small mat there. In a Miami condo bathroom remodel, check the building rules before you change the layout, and have the wall checked for blocking. For a small bath, no door usually wins on space.

What are the pros and cons of a linear drain?

Pros: one long line at the wall looks clean, and it takes water across the full 30 inch width instead of a small center point. Because it sits over the old tub drain in this layout, the drain line does not move, so you open less floor and avoid a permit for moving the line. A 30 inch brushed gold linear drain in 304 stainless with a 2 inch center outlet fits the look. Cons: cleaning is the main chore with a linear drain, because hair collects on the cover and you lift it more often than a small round drain. The floor still needs the right slope, and the drain has to be set level or water sits at one end. A tile-in cover hides the line but is harder to remove than a flat cover. If the old drain or pipe is damaged, we tell you before the price, not after. For a Miami shower remodel, this drain is a good fit when the shower stays in the tub footprint.

Do brushed gold bathroom fixtures tarnish, and how do you clean them?

Brushed gold is a finish over metal, not solid gold, so it can dull or spot if strong cleaners sit on it. In normal bathroom use, water and soap are the main things to watch. Wipe the faucet, shower head and drain with a soft cloth and mild soap and water, then dry them. Skip abrasive pads, bleach-heavy sprays and anything that says it removes mineral scale fast, because those can wear the finish. A brushed surface hides small marks better than a mirror polish, but it still shows soap film if you leave it wet. In this bath every metal piece is brushed gold, from the single hole faucet to the towel ring, so one care routine covers all of it. If you are weighing gold bathroom fixtures pros and cons, the upkeep is the real con, and it is small. The look stays warm against white marble-look tile and does not go cold like chrome. For a Miami condo bath, keep the cleaning simple and the finish will hold its color.

Does a floating vanity need special wall support?

Yes, and the wall work is the part people forget. A 36 inch floating vanity is heavy even before towels and bottles go in, so the wall needs wood blocking behind the tile, fixed to the framing. That has to happen before the tile goes up. Once it is set, the vanity hangs with 10 to 12 inches of clear floor below. That gap is why a floating vanity in a small bathroom feels larger, and it makes the floor easy to wipe. Storage is a vertical fluted oak door on the left and a flat oak drawer on the right, so plan what lives there and keep the rest in a closet. The top is thick cream travertine-look stone, with a white rectangular basin built into it, and the brushed gold faucet sits centered behind the basin. For cleaning, the open space below means no base to kick or scrub around. Check the wall before you buy the vanity, especially in a condo, where the wall may be concrete or shared with another unit. Measure first, then order.

Updated 2026-11-11

More in Issue 01

  • SELVA JungleSee the look
  • COPA The cocktail glassComing soon
  • ARENA SandComing soon
  • BRISA BreezeComing soon
  • NOCHE NightComing soon

Keep reading

© 2026 Broke & Fixed Home Solutions. All rights reserved.

Call NowFree Estimate