Tub-to-Shower Design Ideas for Small Miami Bathrooms
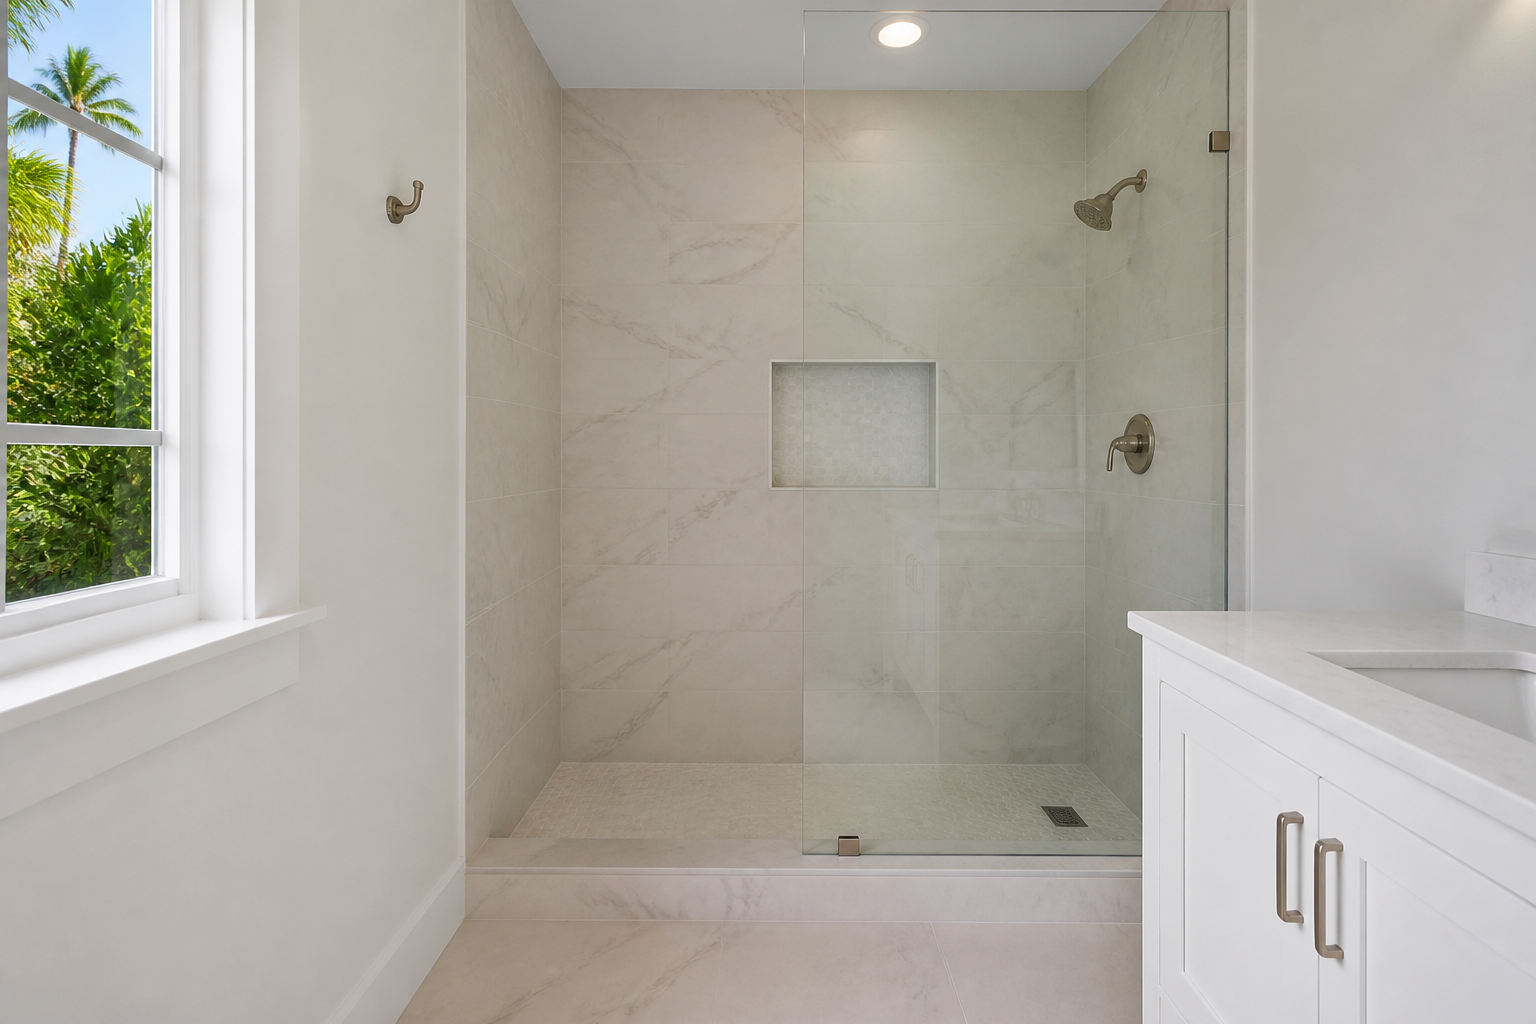
Keep the Footprint, Improve the Experience
The most useful tub-to-shower designs do not always require a larger bathroom. A standard tub alcove can become a comfortable shower when the layout is planned around clear entry, good storage, and easy cleaning. Keeping the existing footprint can also reduce the amount of plumbing and floor work.
Start by deciding how the shower should feel when you walk in. Do you want a wide opening with a fixed glass panel? Do you need a door to keep water off the vanity? Would a low curb feel more natural than a standard step? These choices affect the wall layout, glass size, and drain position, so make them before the tile is ordered.
If you want to move from ideas to a project range, use the tub-to-shower conversion estimate page. The form is built for homeowners who know they want the tub gone but still need help sorting out the scope.
Use Glass to Open the Room
Clear glass keeps the full length of the bathroom visible. A fixed panel works well when the opening and shower depth can contain water. A frameless pivot door gives more control in a tight layout. A full enclosure can be the better choice when the vanity or toilet sits close to the shower.
The glass should match the way the room works. A beautiful open panel is not useful if the floor stays wet after every shower. The shower floor needs the right slope, and the opening needs enough width for comfortable entry. Discuss the glass plan before tile installation because the final enclosure is measured from the completed surfaces.
Make the Tile Work Harder
Large format porcelain can make a small shower look calmer because it reduces grout lines. A vertical layout can make a low ceiling feel taller. A simple floor tile, one wall tile, and one small accent are often enough. Too many patterns can make a small room feel busy.
Choose a floor tile with texture for wet feet. Keep the grout color close to the tile if you want a quiet look. Use a darker accent inside the niche or on one wall if you want contrast without covering the entire shower in a strong pattern.
The wall needs to be flat before large tile goes up. Uneven framing, old adhesive, and moisture damage need to be addressed first. The finished tile can look perfect only when the surface behind it is ready.
Add Storage Without Losing Floor Space
A recessed niche is usually more useful than a corner caddy. It keeps bottles off the floor and gives the wall a finished look. In a small bathroom, one long niche can hold more while using less visual space than several small shelves. Plan the niche around the bottles you actually use.
The niche needs proper waterproofing at the back, sides, corners, and shelf. A bench can also include a small ledge for soap, but it should not make the entry feel narrow. If a full bench takes too much room, a fold-down seat can provide support when needed and stay flat when it is not in use.
Choose a Vanity and Door That Leave Room to Move
If the old tub platform or bulky enclosure made the room feel tight, a shower conversion may create room for a slimmer vanity or better door swing. A floating vanity can show more floor and make cleaning easier. A pocket door can help when the bathroom entry conflicts with the shower door, but changing the door opening adds work.
Measure the toilet, vanity, shower entry, and door swing together. A shower can be large on paper and still feel tight if the opening lines up with the toilet or vanity. Leave enough space to enter, turn, and dry off without hitting another fixture.
Build Safety Into the Design
The modern look and the safe look can be the same. A low curb, handheld shower, reinforced grab bars, a seat, clear lighting, and textured floor tile can all fit a clean design. Put the control where it can be reached before stepping under the water. Use contrast so the entry and floor edges are easy to see.
If the bathroom is for an older adult or someone with limited mobility, review the design with that person before materials are selected. The best location for a bar or seat depends on how the person enters, turns, sits, and stands. Read the senior-friendly shower guide for a fuller planning checklist.
Miami Materials Need Practical Maintenance
Humidity, sand, sunscreen, and hard water deposits can make a beautiful shower harder to maintain. Choose surfaces you can wipe down. Frameless glass looks open, but it still needs regular cleaning. A niche with a slight slope keeps water from sitting on the shelf. Good ventilation helps the room dry after use.
Do not skip waterproofing because it will be covered by tile. The membrane, shower pan, corners, niches, and bench are the parts that protect the framing from daily moisture. A clean design still needs a careful build behind the finished surfaces.
Pick the Design That Matches Your Routine
The right design is not the most decorated one. It is the one that makes the bathroom easier to use every day. Choose the entry that feels stable, the glass that contains water, the storage that keeps the floor clear, and the tile that you can maintain.
For a project-specific conversation, contact Broke & Fixed Home Solutions at (786) 363-7039. We are a family-owned, fully insured remodeling company serving Kendall, West Kendall, Palmetto Bay, Doral, The Hammocks, and nearby Miami-Dade communities.
Ready to start your Miami remodel?
Free in-home estimate. We will give you clear next steps.